Call / WhatsApp: 07903 800 041
Email: [email protected]
Serving the North East & Beyond
Tyneside & Newcastle
Northumberland
County Durham
Sunderland & Wearside
Teesside
North Yorkshire, Cumbria & Surrounding Areas
Scan. Measure. Build.
Architectural, Surveying & Building Consultancy
Newcastle upon Tyne

Residential, Commercial, Heritage and Development Projects.
Measured. Modelled. Documented.
Measured Surveys
Topographical Surveys
Laser Scanning
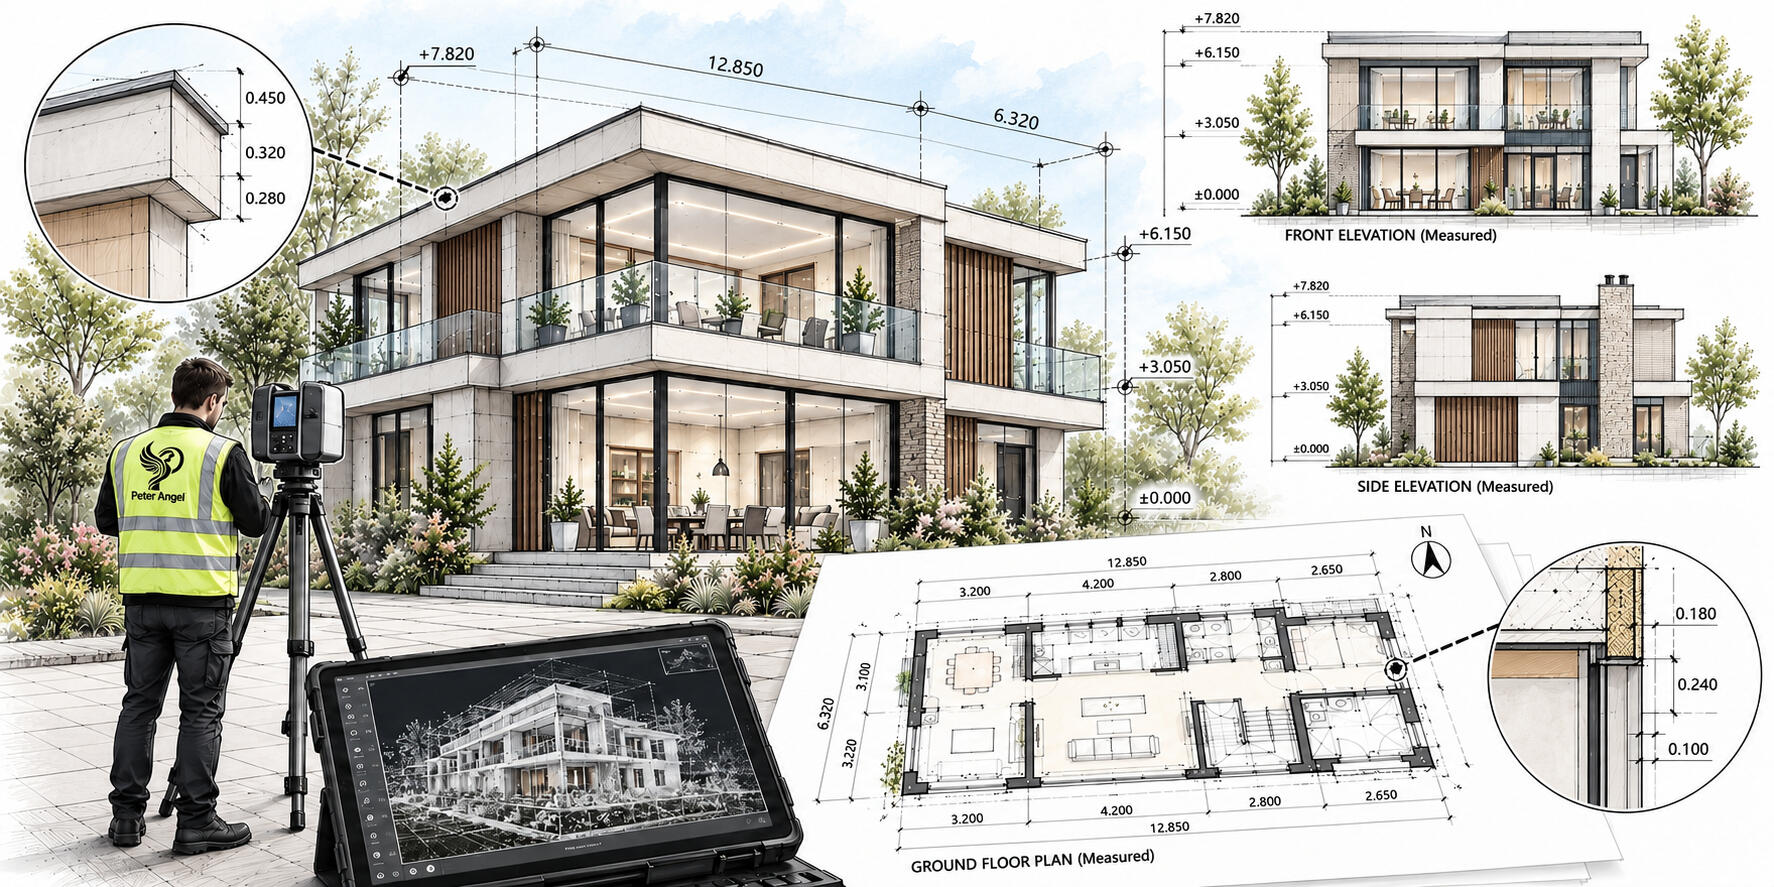
We provide accurate measurements of your building, covering rooms, walls, windows, doors and other important features. The survey gives you a clear and reliable record of the existing property, making it easier to plan building work.
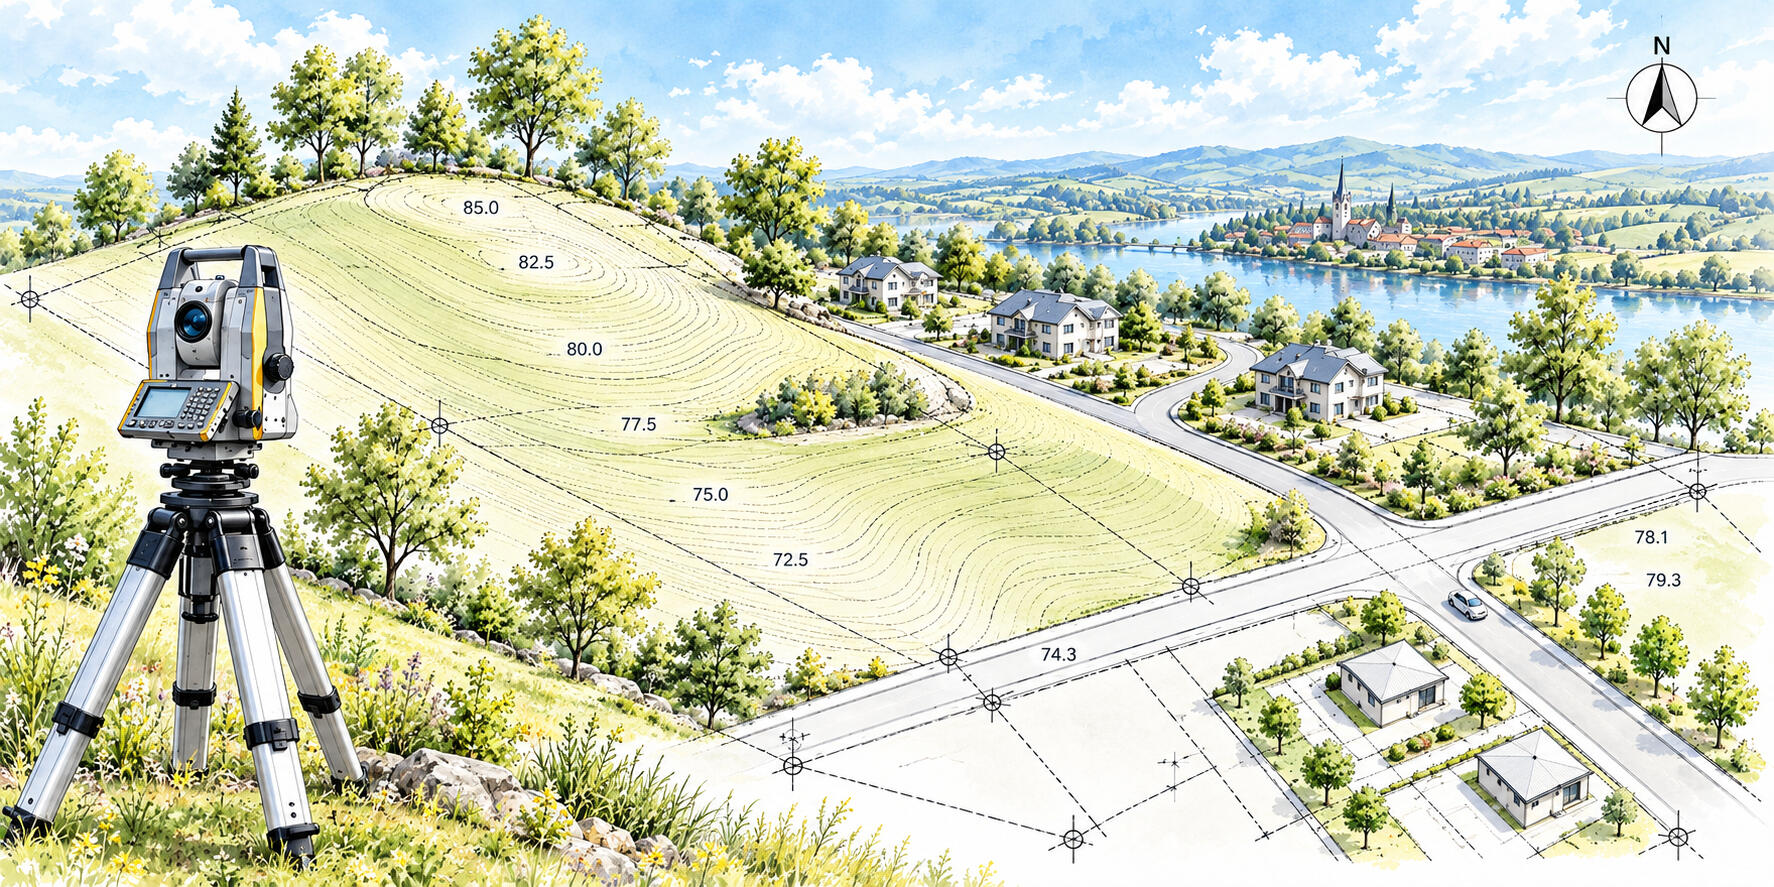
We provide detailed surveys of land and outdoor areas, recording levels, boundaries, buildings, trees and other important features. This gives you accurate site information for planning, design, development and construction.
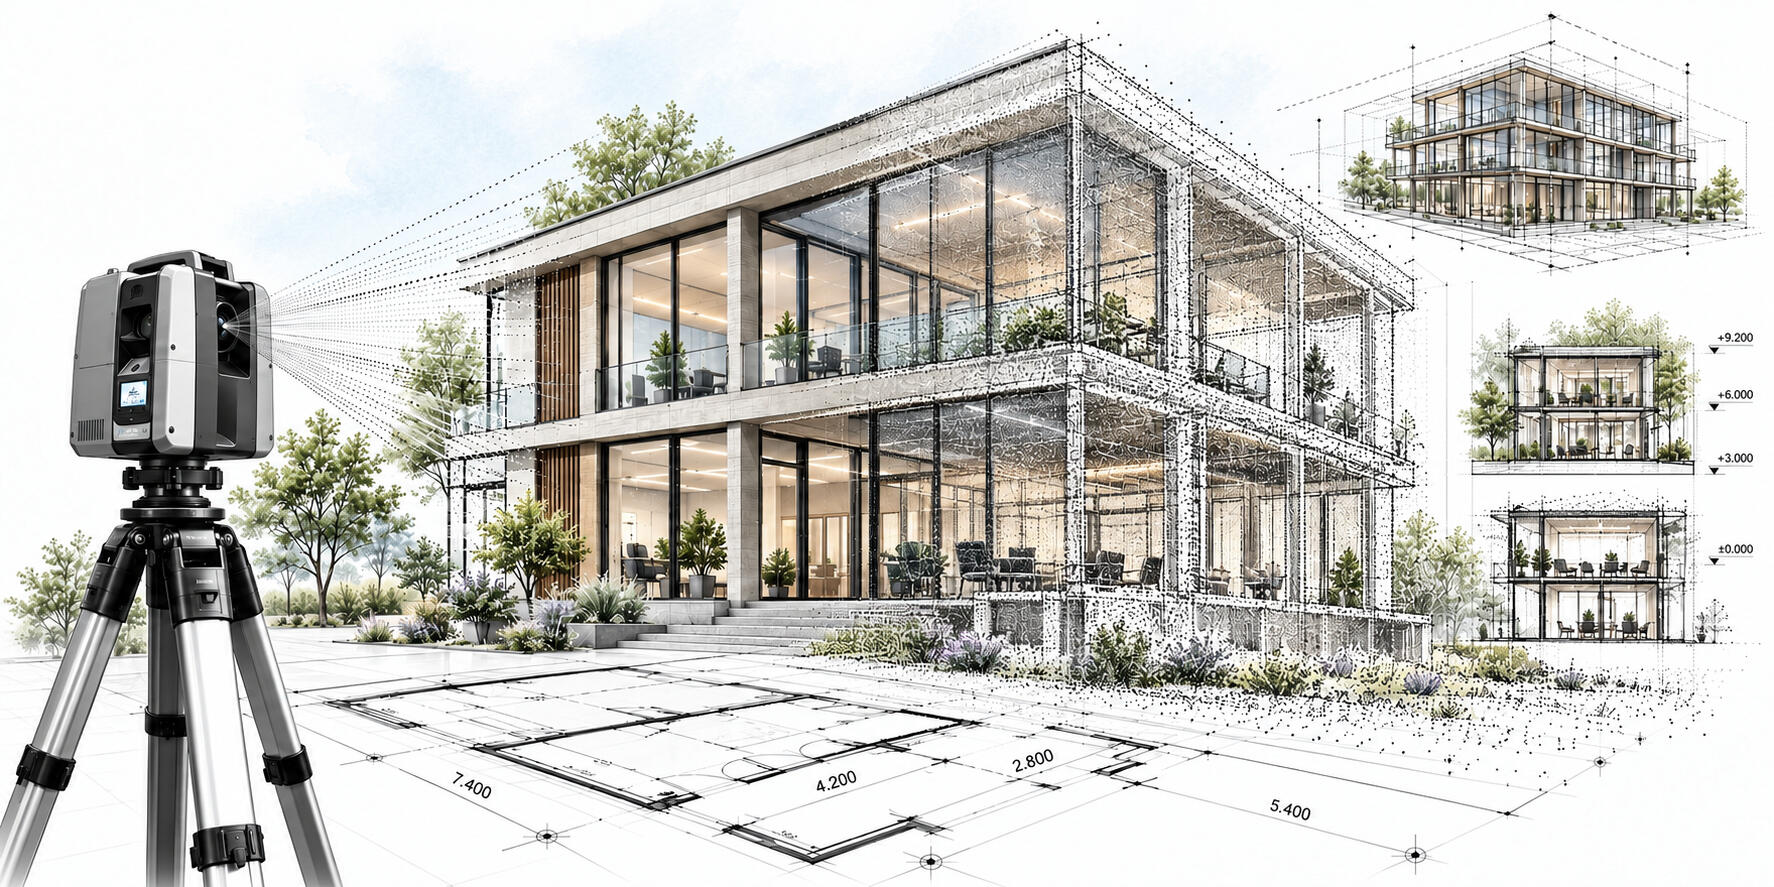
Our laser scanning service creates a highly accurate digital record of your building or space using advanced scanning technology. The detailed information provides a reliable base for architects, designers and contractors.
Thermal Imaging
Property Diagnostics
Technical Reporting

Our thermal imaging service uses specialist cameras to identify temperature differences within a building. It can help locate heat loss, poor insulation, damp and other potential problems affecting your property.
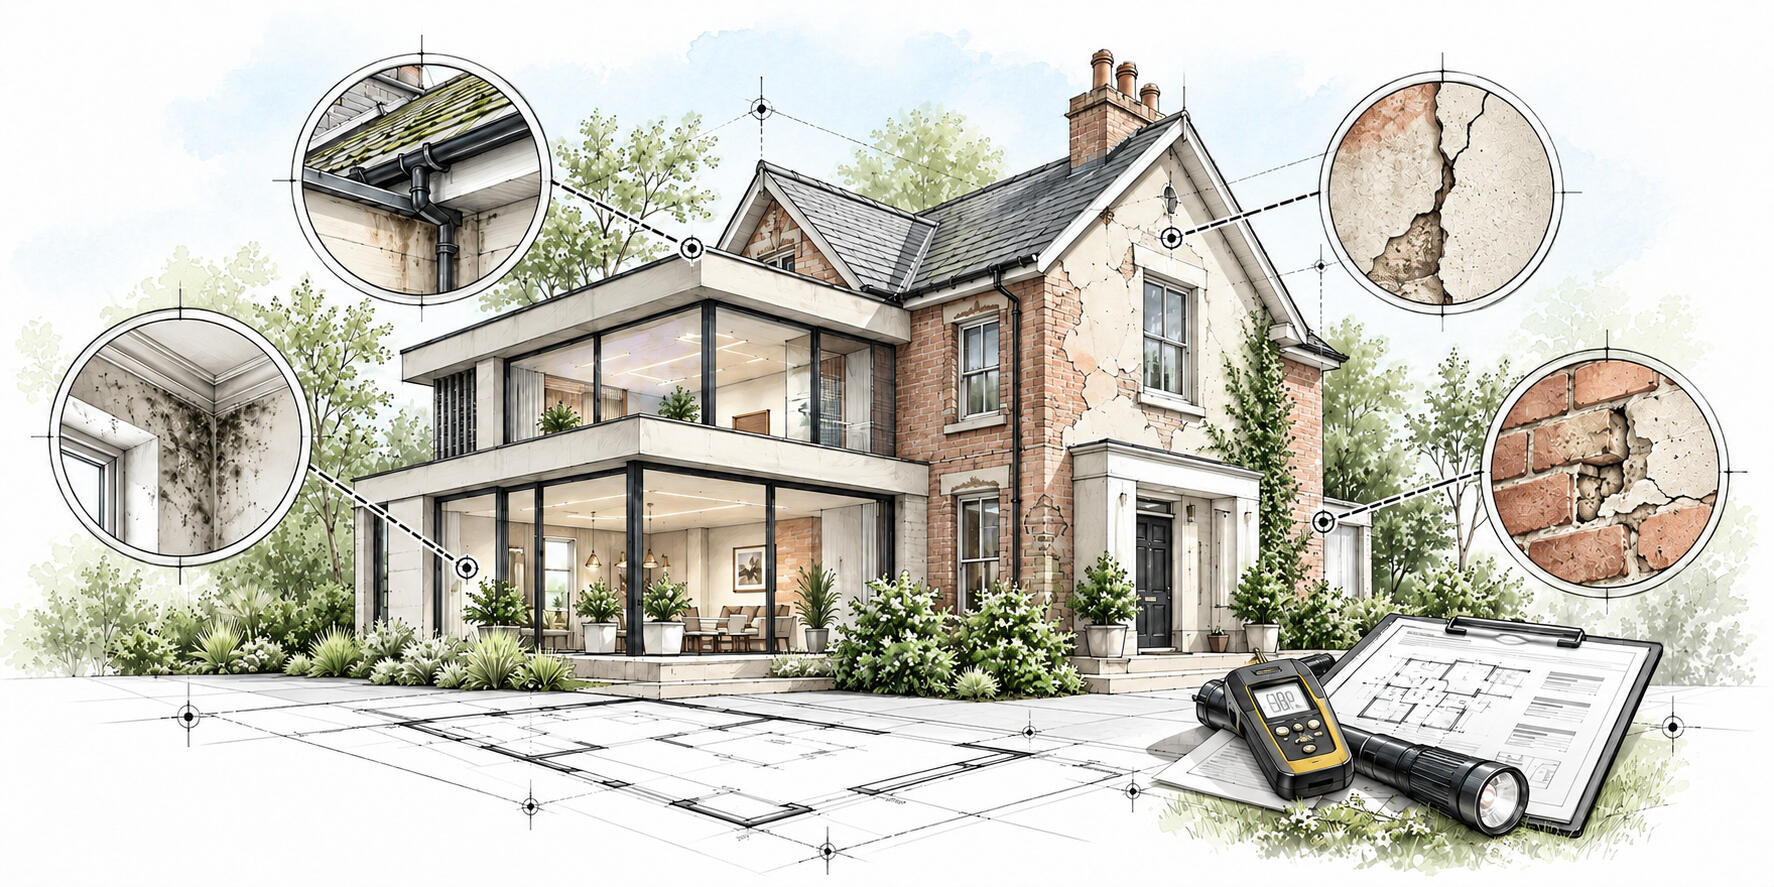
We investigate visible and hidden problems that may affect your property, including damp, movement, defects and deterioration. Our assessment helps you understand the condition of your building and decide on the next steps.
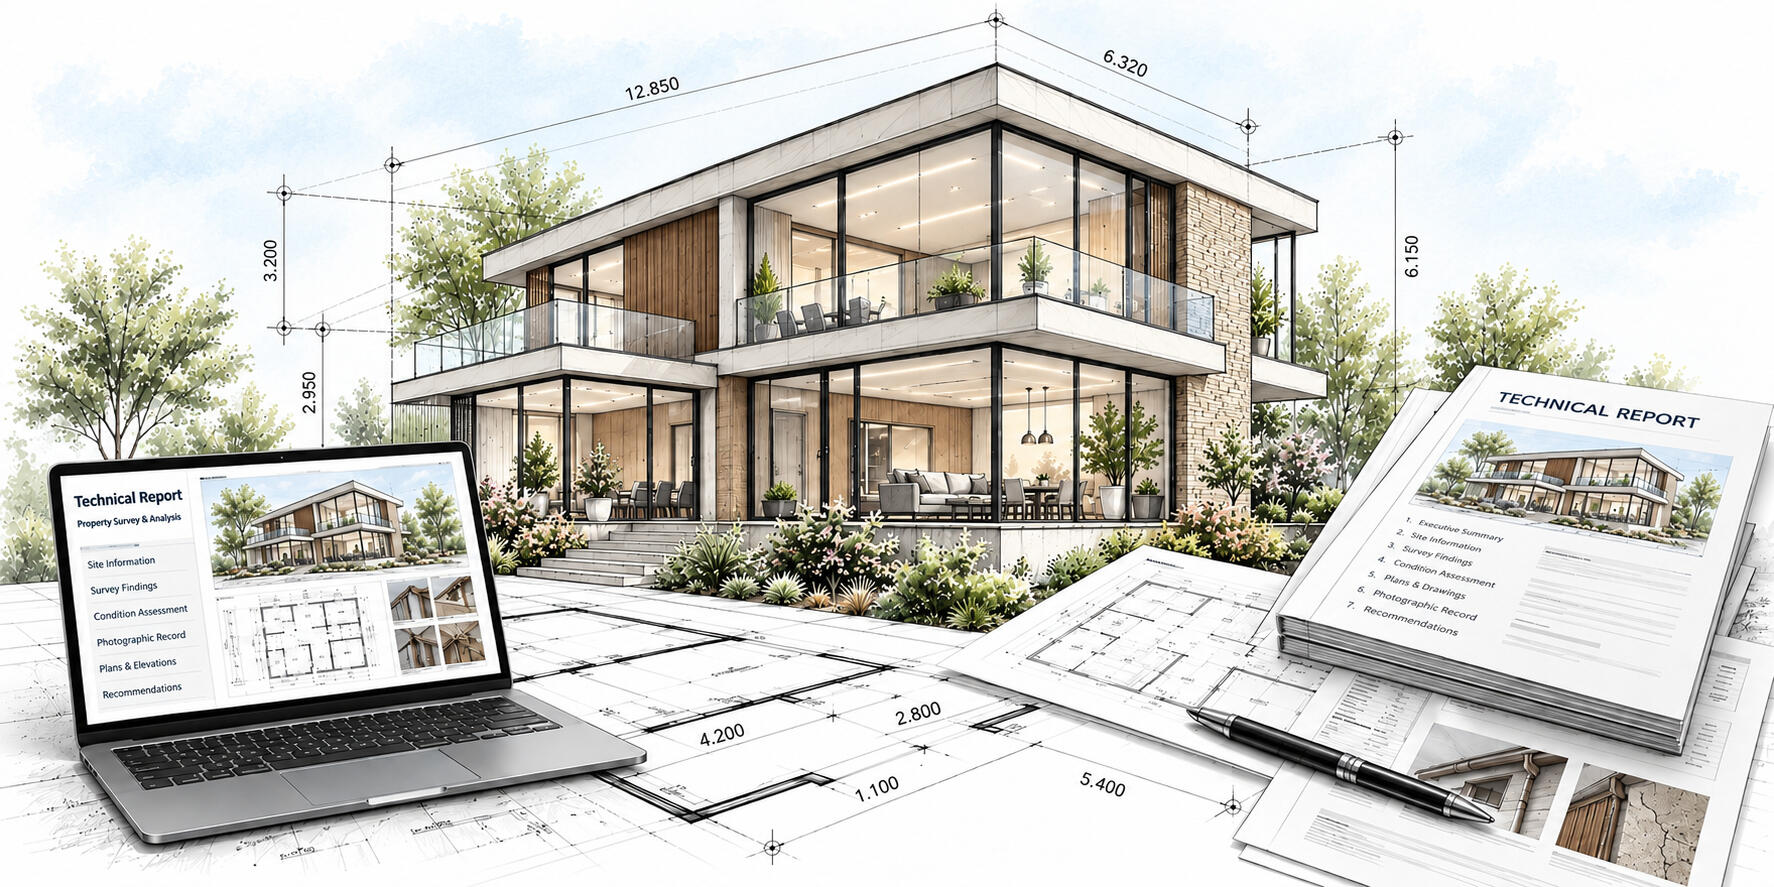
We provide clear and easy-to-understand reports based on surveys, inspections and property assessments. Our reports explain the findings and give you the information needed to plan repairs, maintenance or further work.
Area Reports (NIA, GIA, GEA)
CAD Drawings
BIM Models
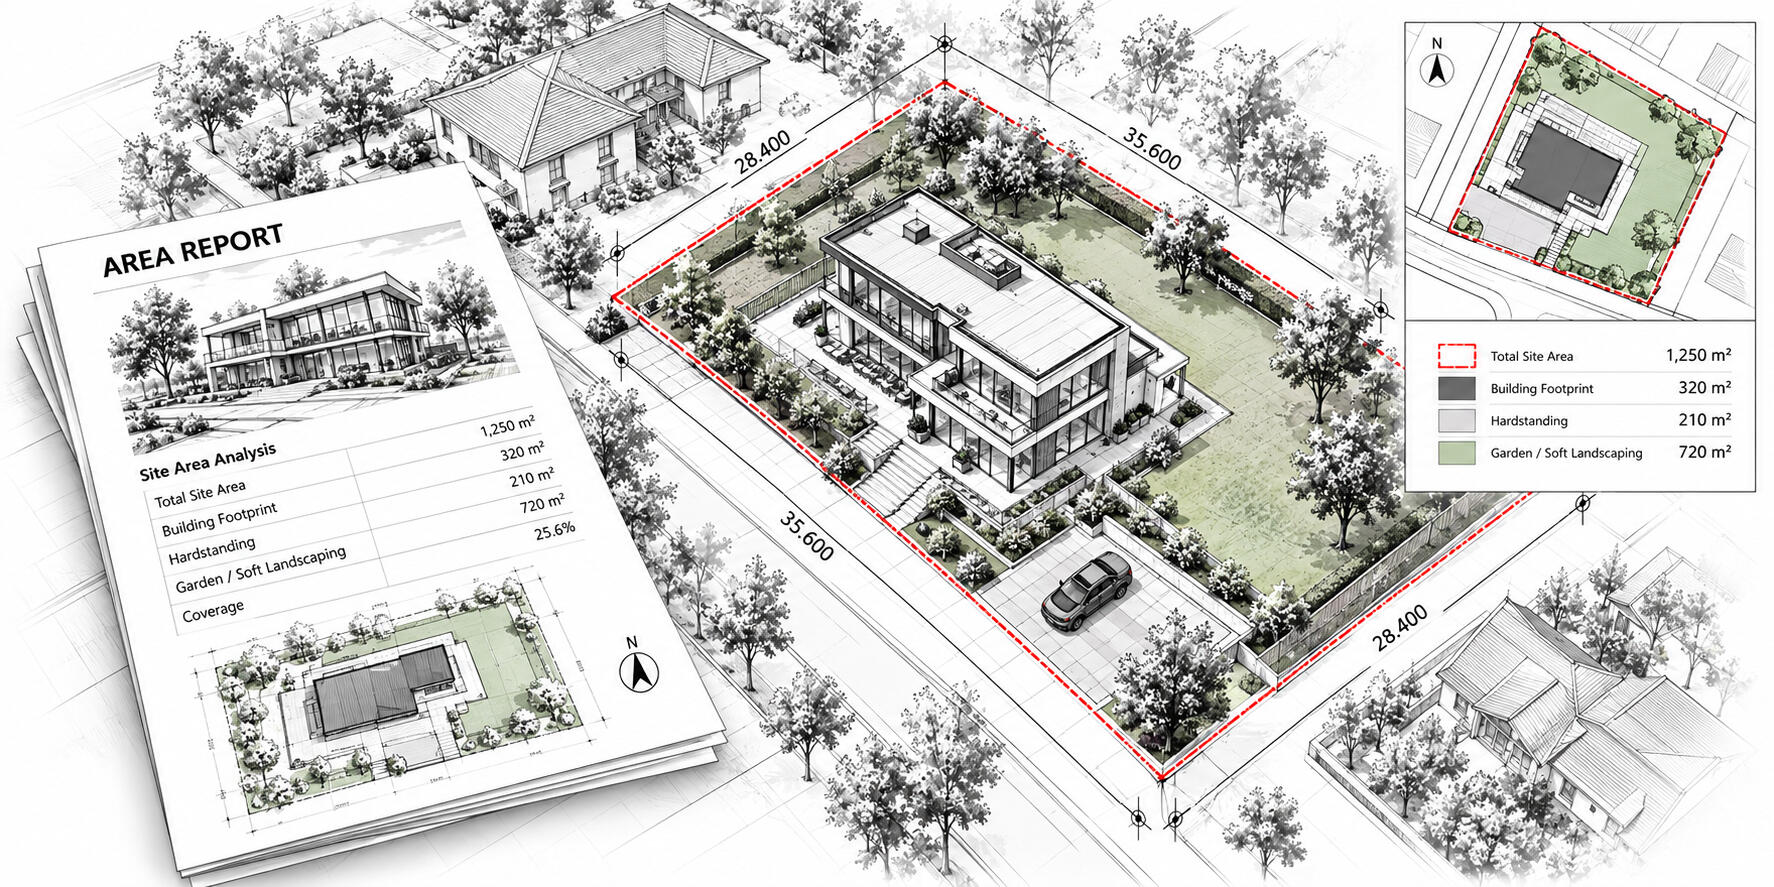
We provide clear area reports showing measured floor areas and key dimensions of a property. This gives you accurate information about the size and layout of your building for planning, design and property assessment.
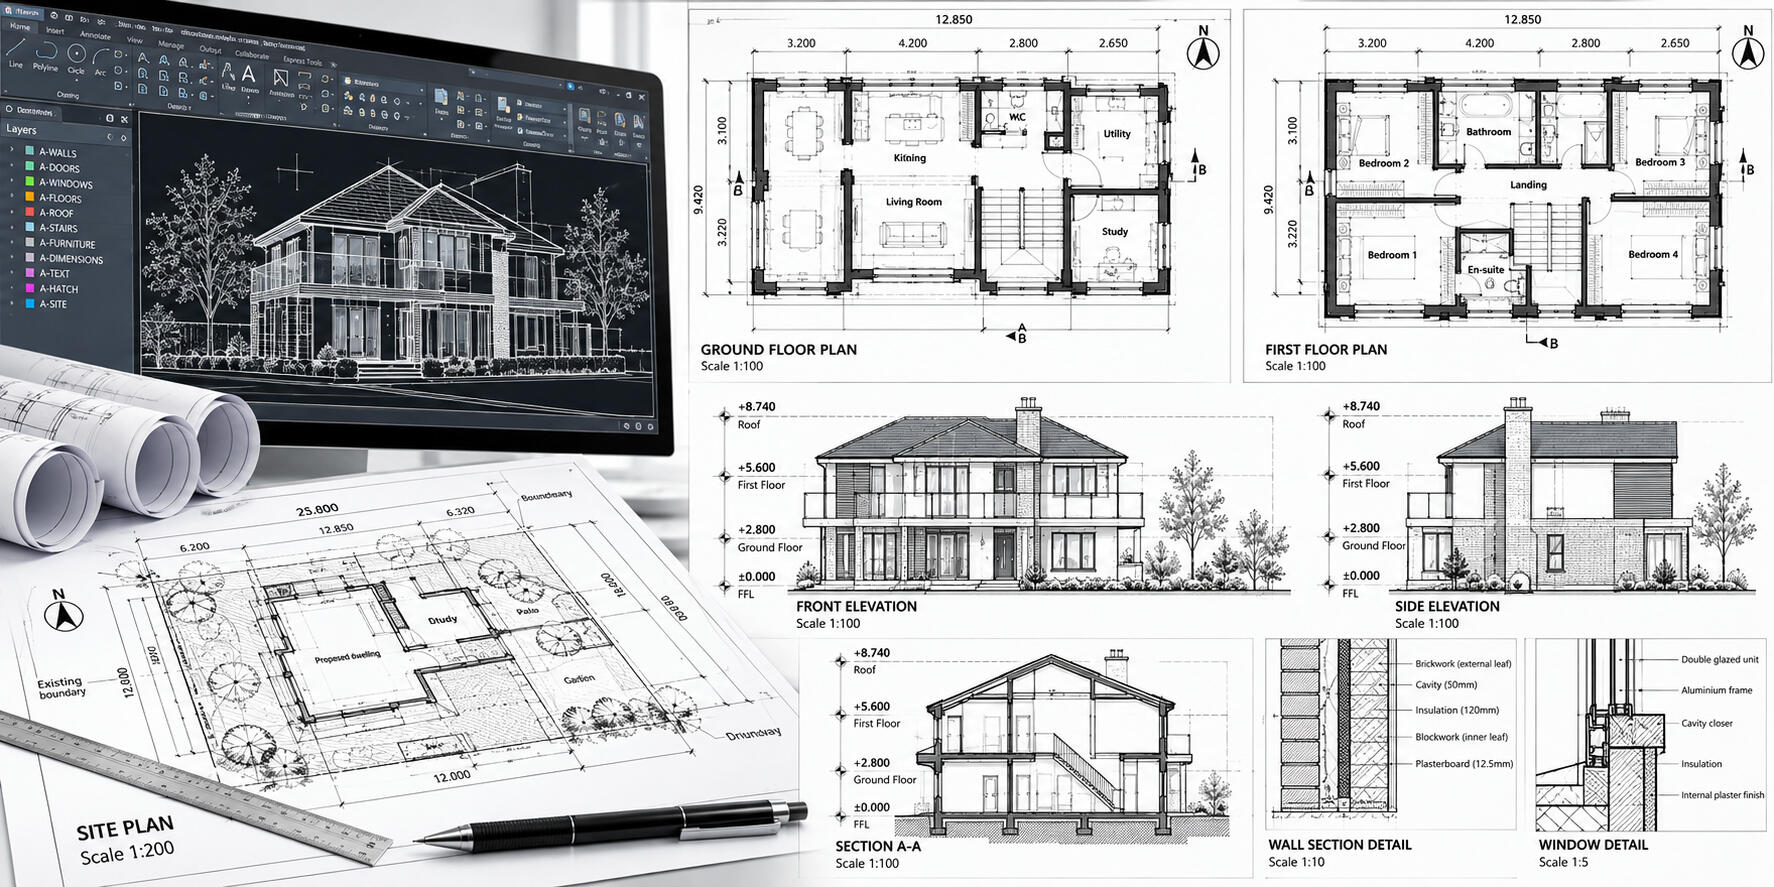
We create accurate CAD drawings from survey information, including plans, elevations and sections of your property. These drawings provide architects, designers and contractors with reliable information for their work.
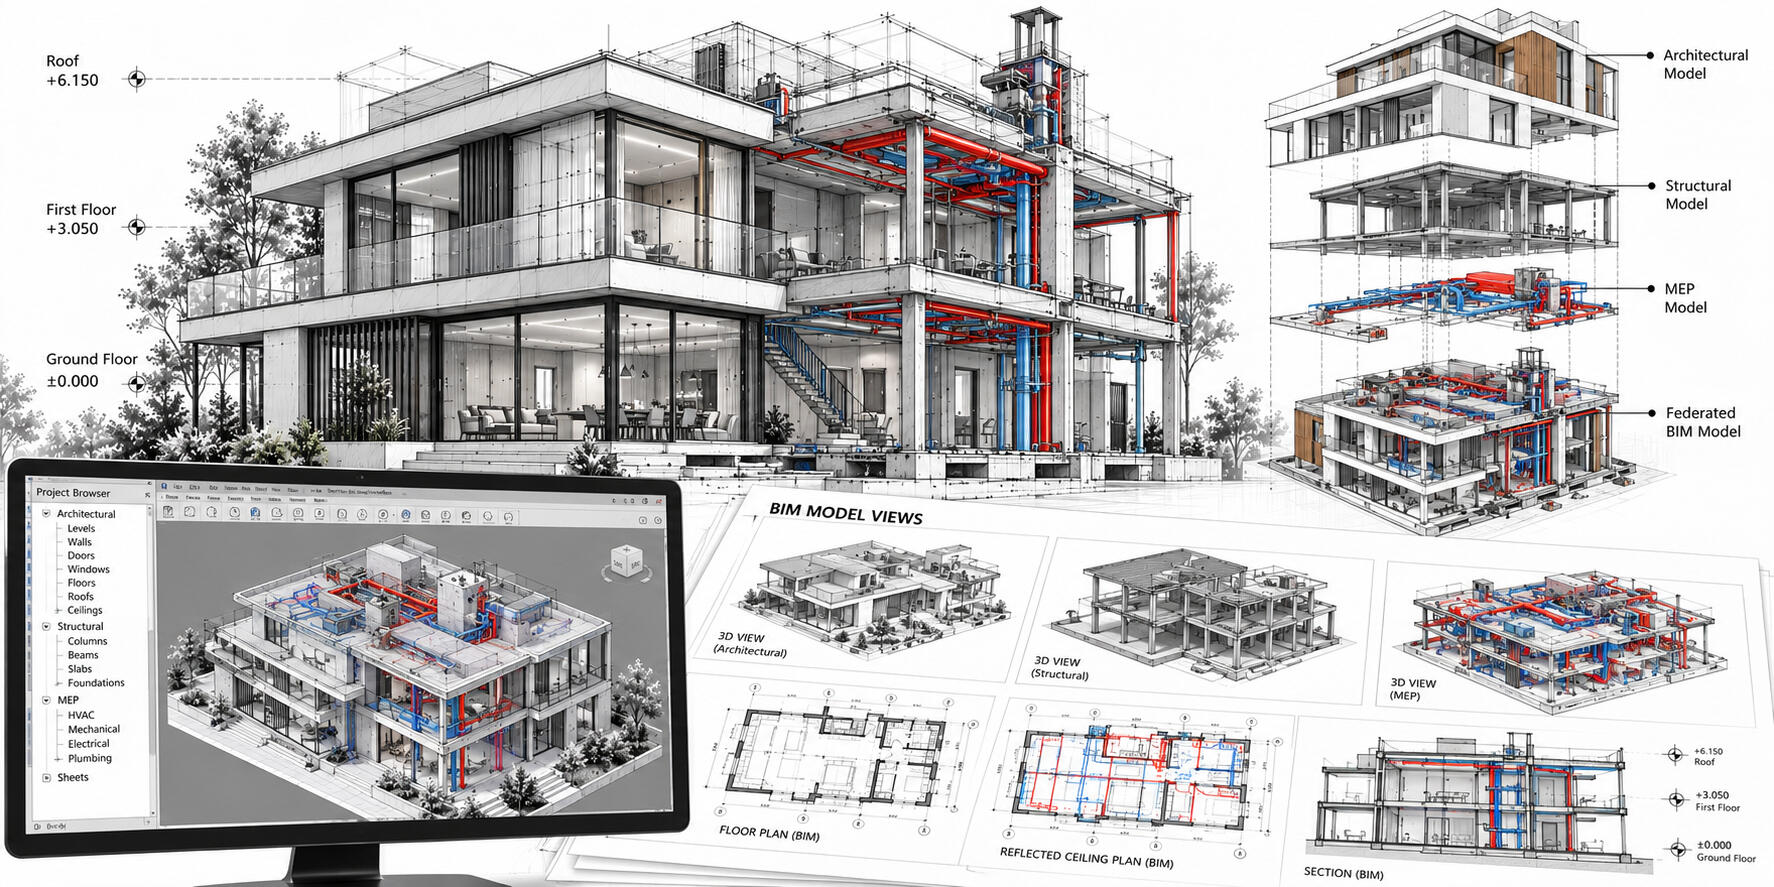
We create detailed BIM models that provide a digital representation of your existing building or space. These models help architects, designers and contractors understand the property and work more efficiently.
Building Condition Surveys
As-Built Surveys
Floor Plans & Elevations
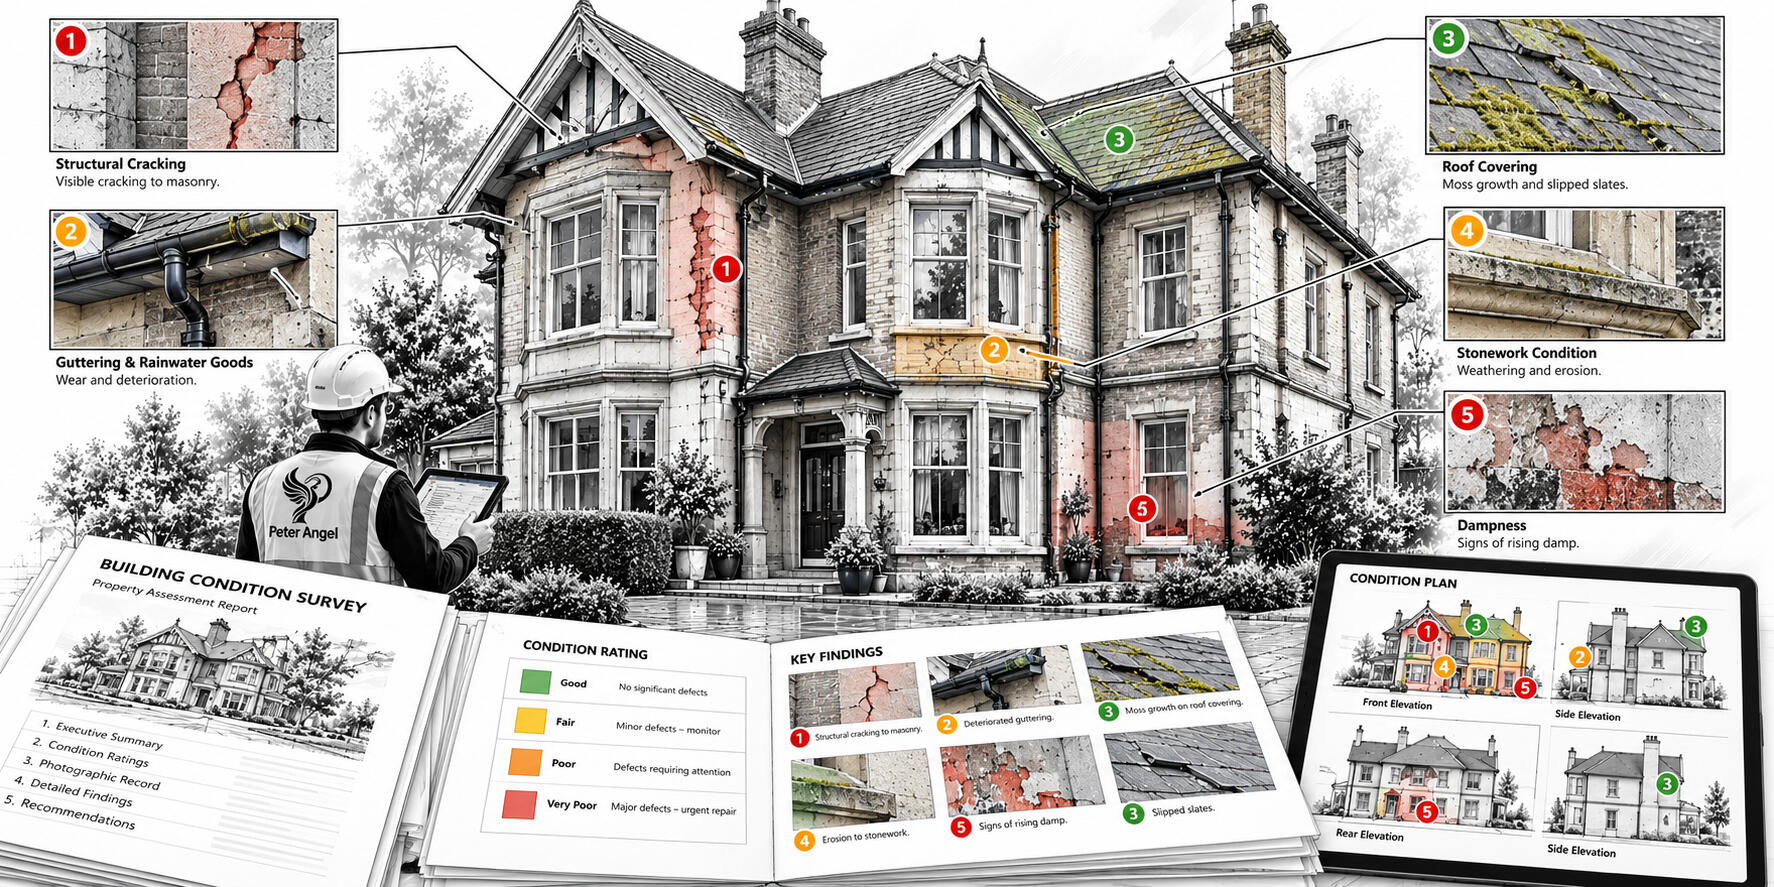
We assess the overall condition of your building, identifying visible defects, deterioration and areas that may require attention. Our surveys provide a clear understanding of the property and help you plan repairs, maintenance or future building work.
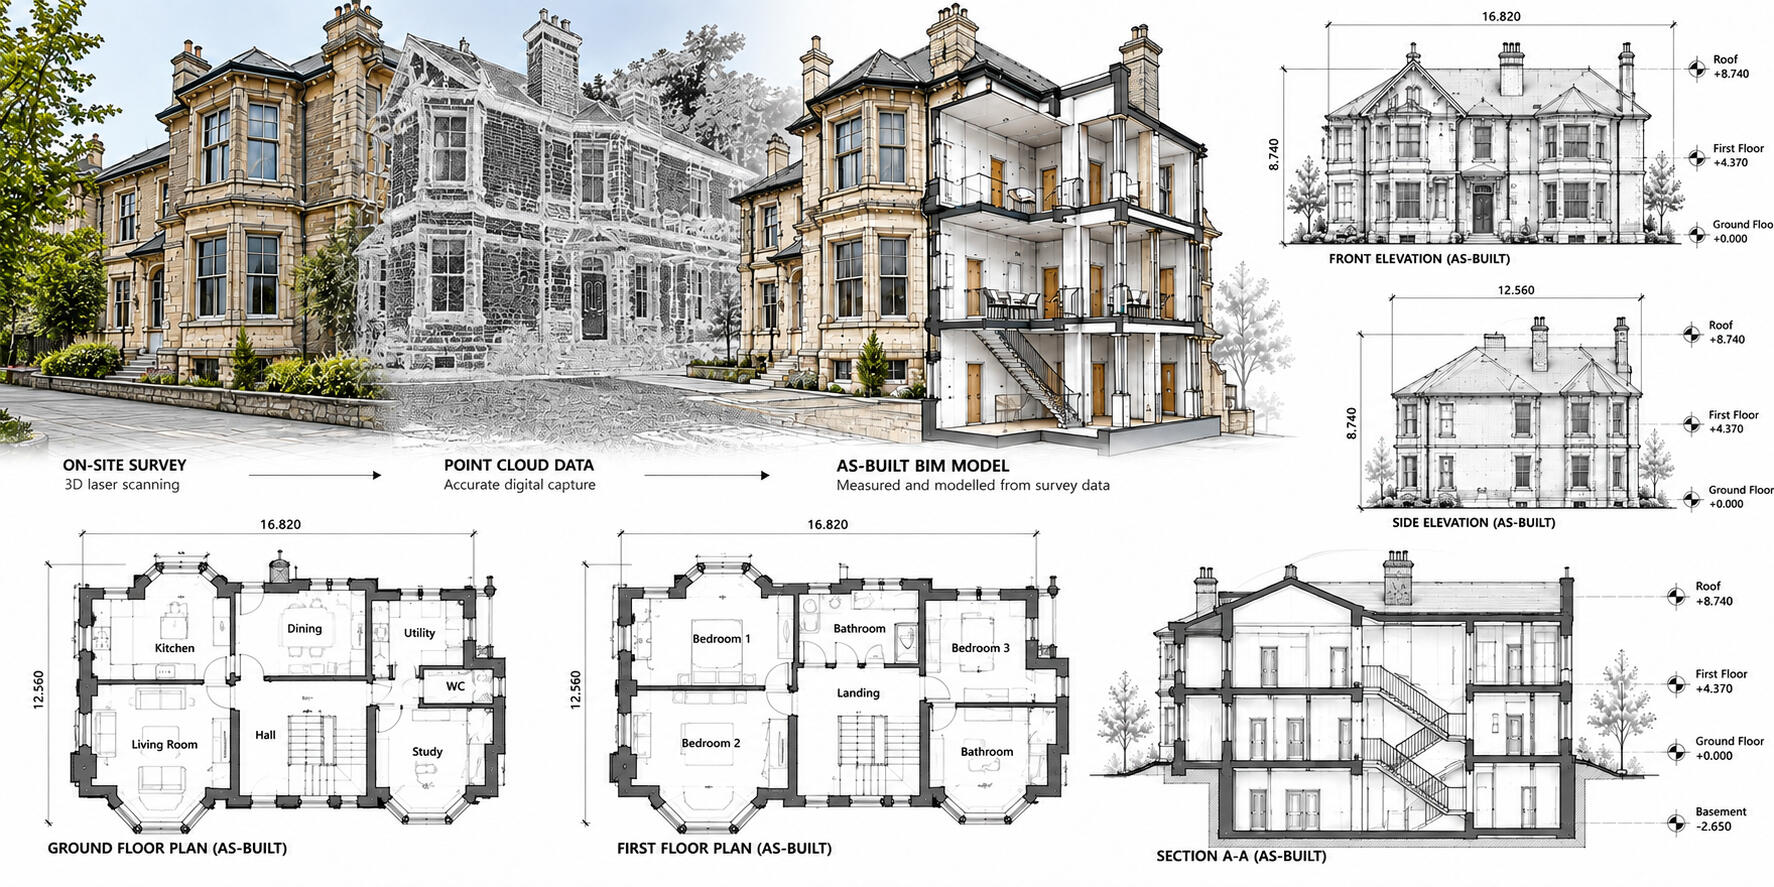
We accurately record the building as constructed, including its dimensions, features and any changes from the original design. Our surveys provide a reliable record for future alterations, maintenance and building management.
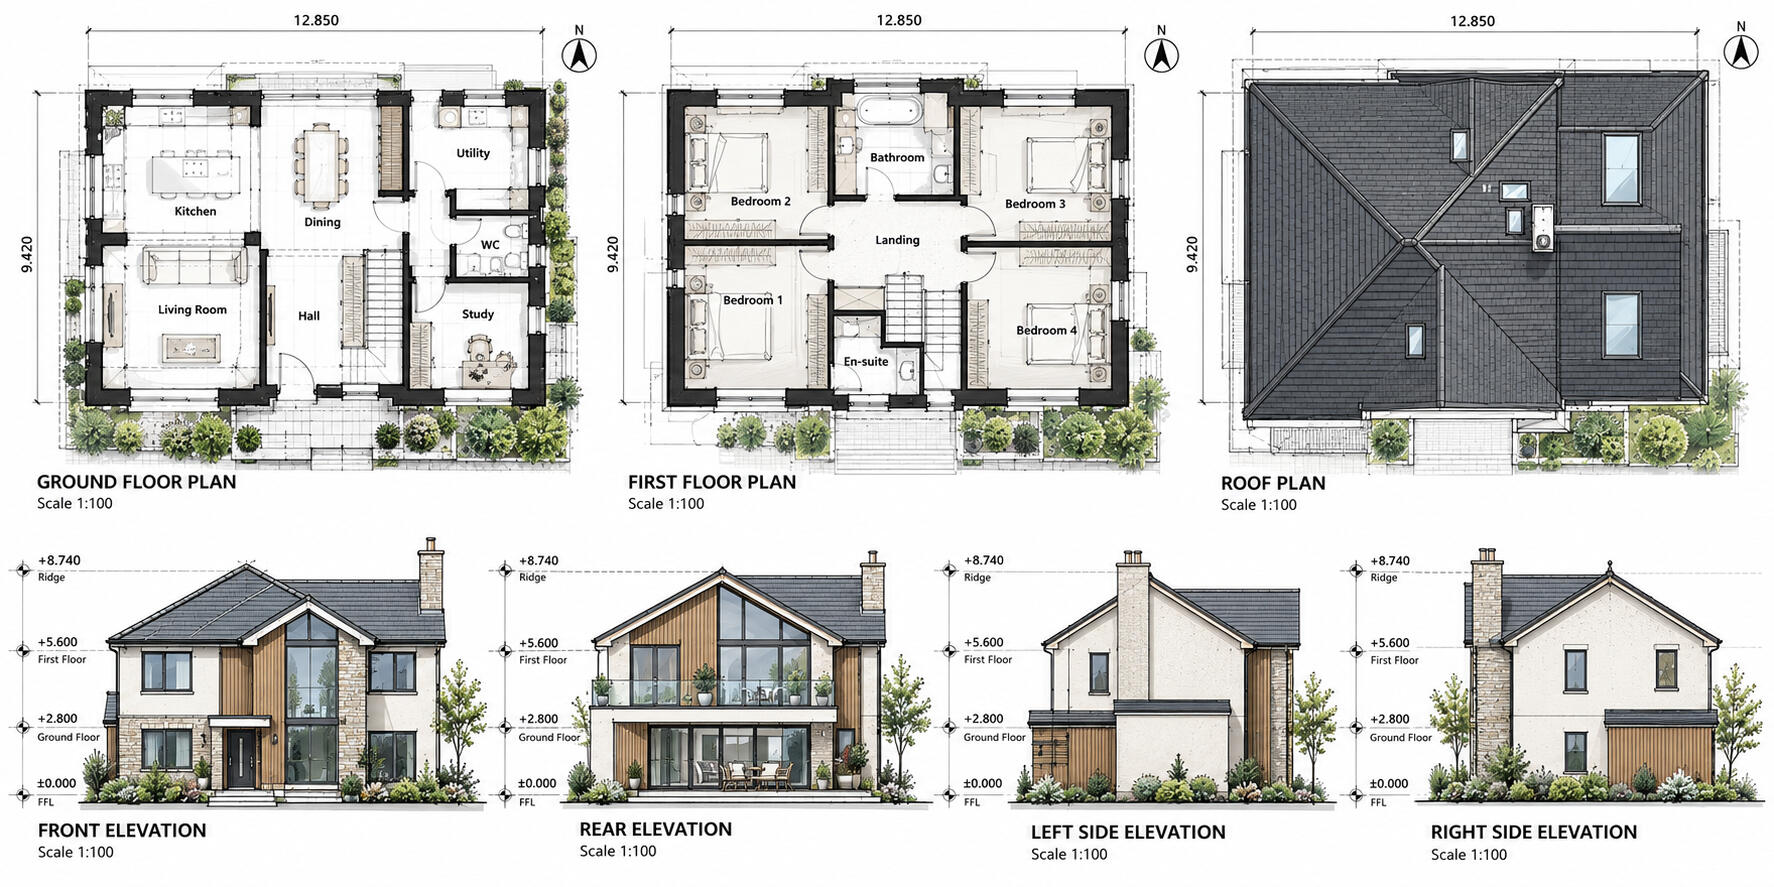
We produce clear and accurate floor plans and elevations from detailed survey information. These drawings show the layout, dimensions and key features of your property for design, planning and construction.
Party Wall Surveys
Snagging Surveys
Project Management
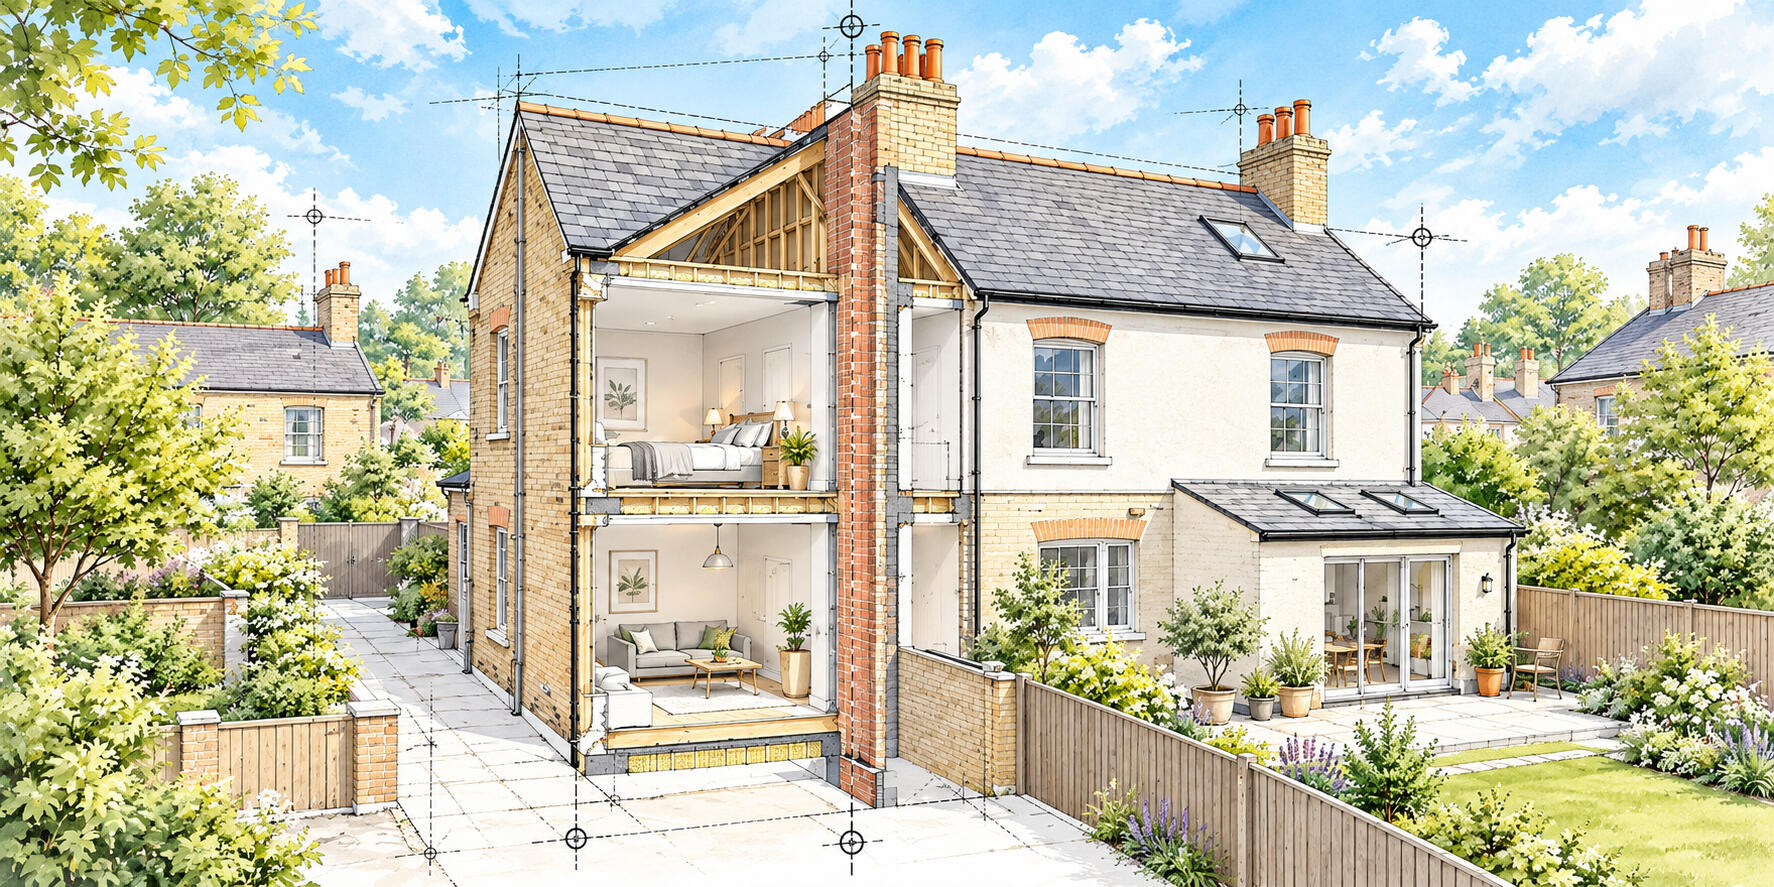
We provide detailed Party Wall surveys documenting the existing condition of properties before building works begin. Our reports include clear descriptions and photographs, helping protect owners and provide useful evidence.
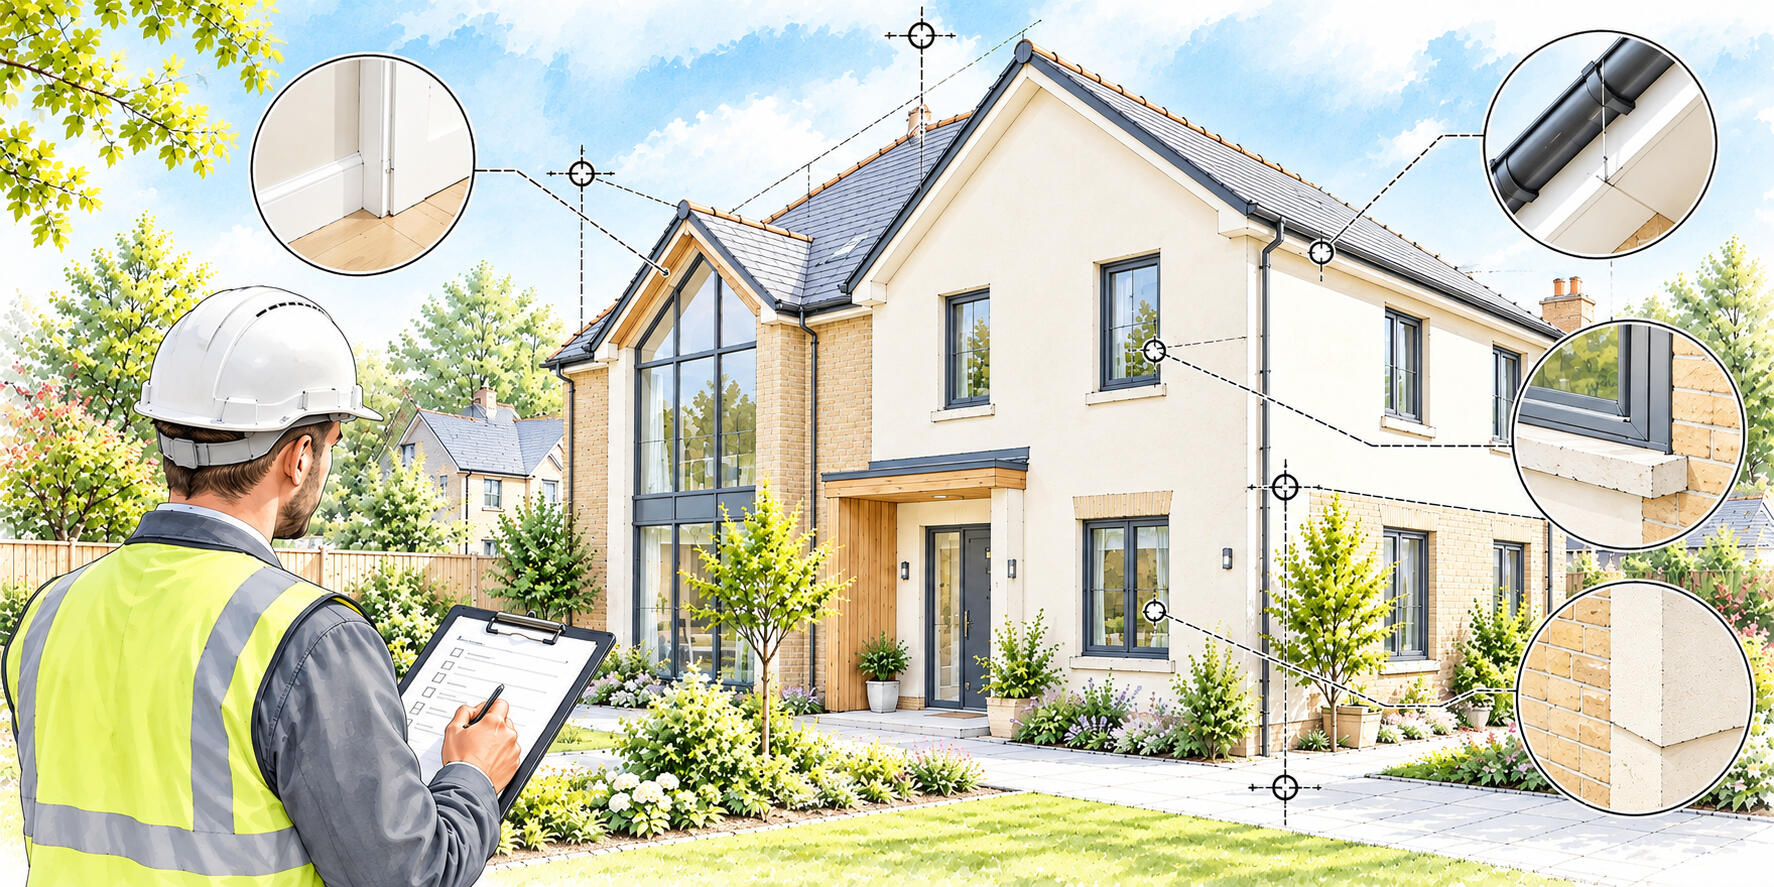
We inspect completed building works to identify defects, unfinished items and areas requiring attention. Our detailed reports include clear photographs and findings, helping clients ensure outstanding works are properly completed.

We provide practical project management support throughout construction and refurbishment works. Our service helps coordinate contractors, monitor progress and identify issues, keeping projects organised and helping clients maintain control.
Planning Drawings
Dilapidation Surveys
House Extensions
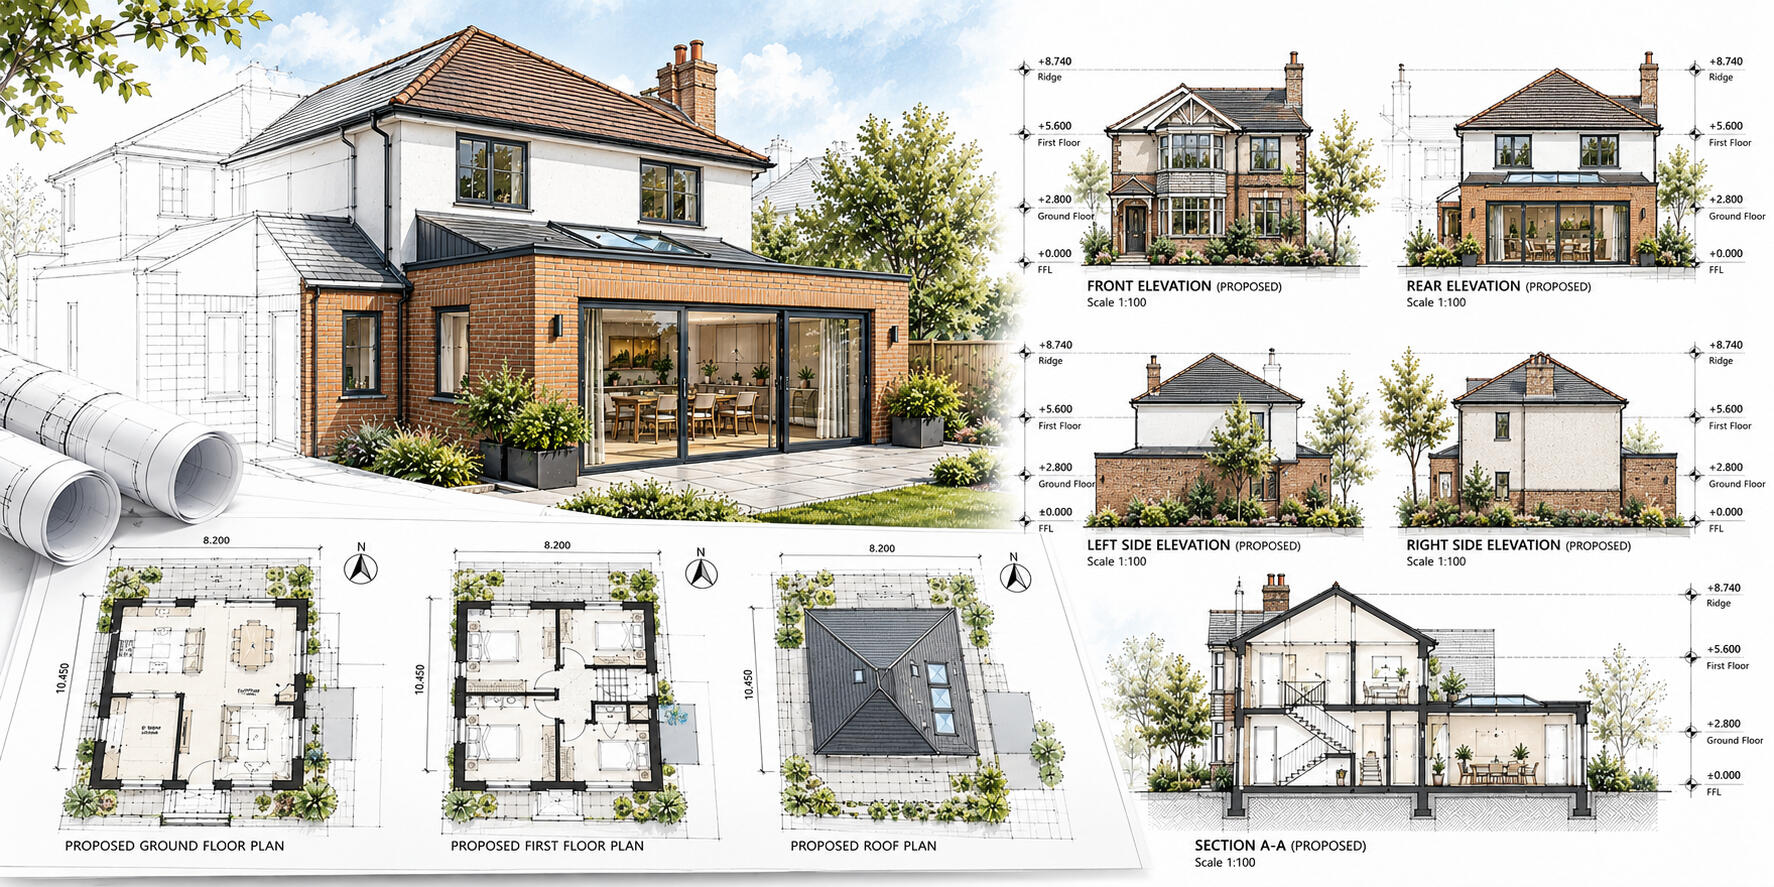
We prepare clear and accurate planning drawings for extensions, alterations and new developments. Our drawings provide the information needed to support planning applications and help bring your project forward.
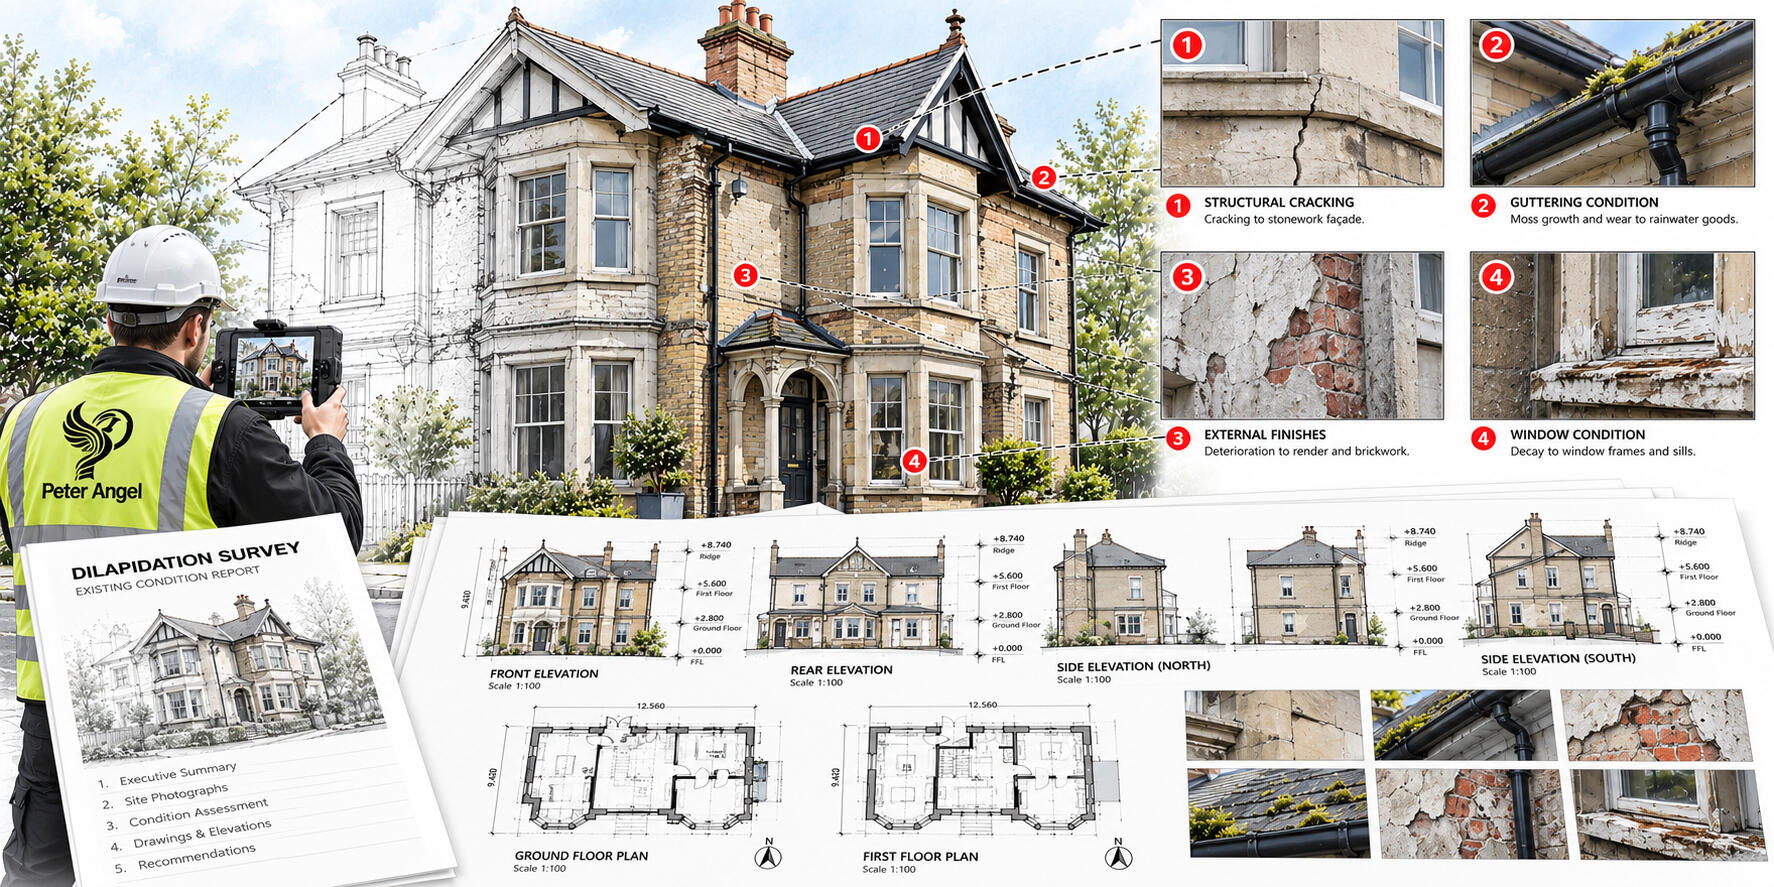
We record the condition of buildings and identify defects, damage and alterations to provide a clear record of the property. Our surveys help landlords, tenants and property owners plan repairs and maintenance.
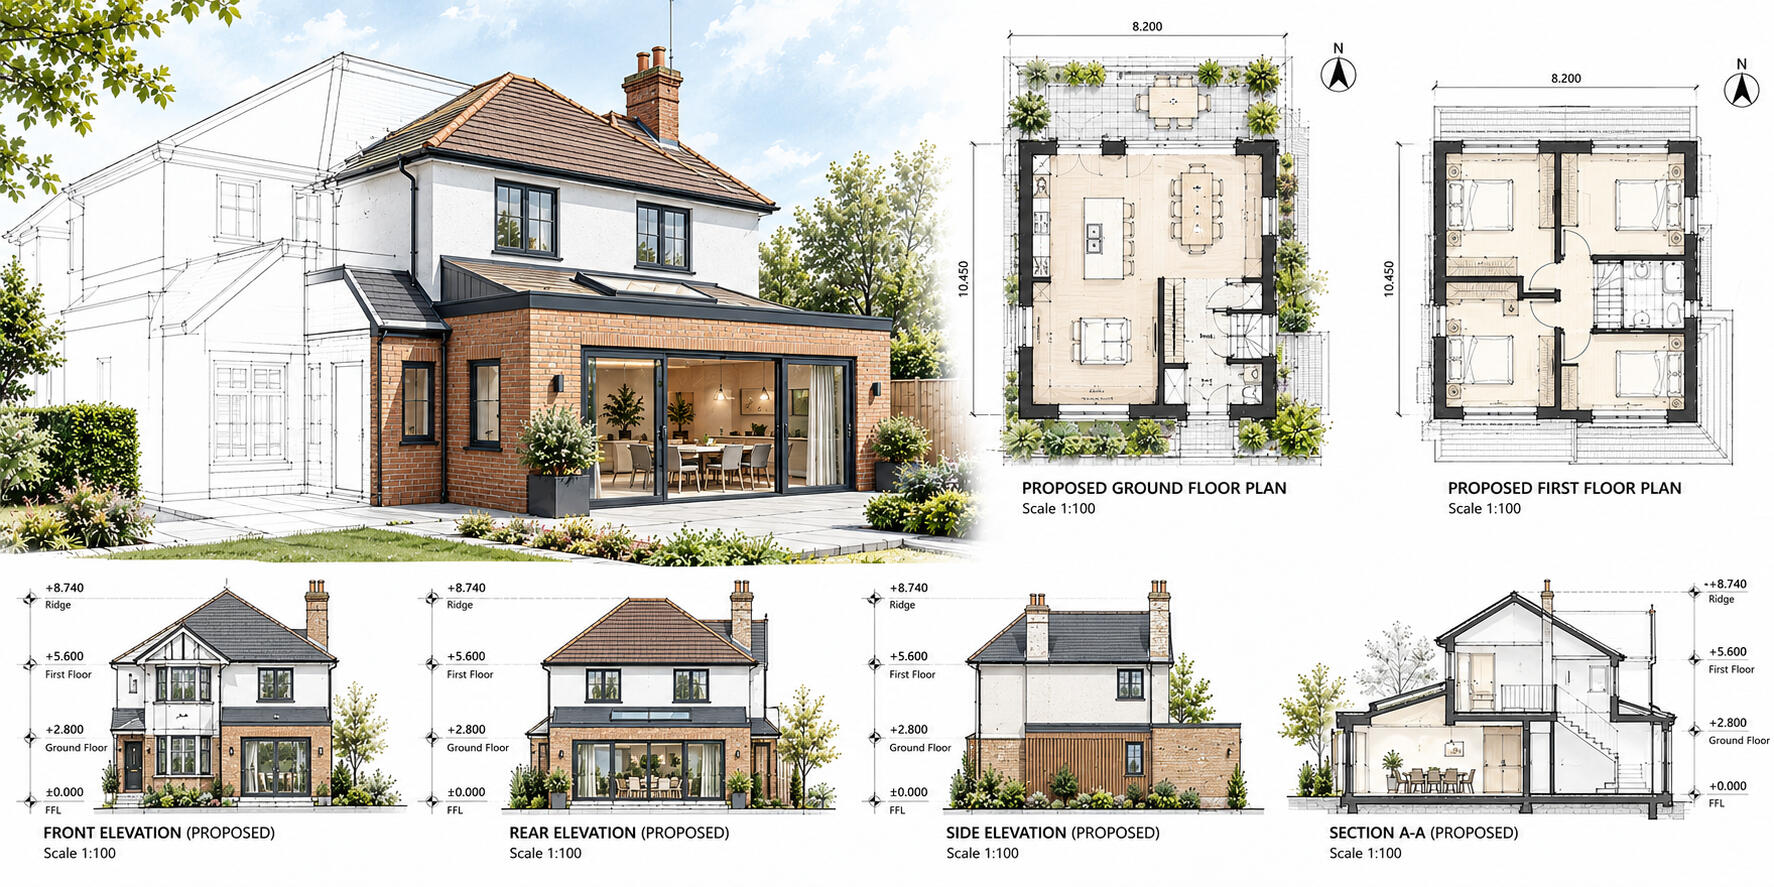
We provide accurate surveys, drawings and measurements for house extensions, helping homeowners understand their property and plan new spaces. Our information helps ensure extensions work with the existing building.
Tender Packages
Schedule of Condition
Site Inspection Services
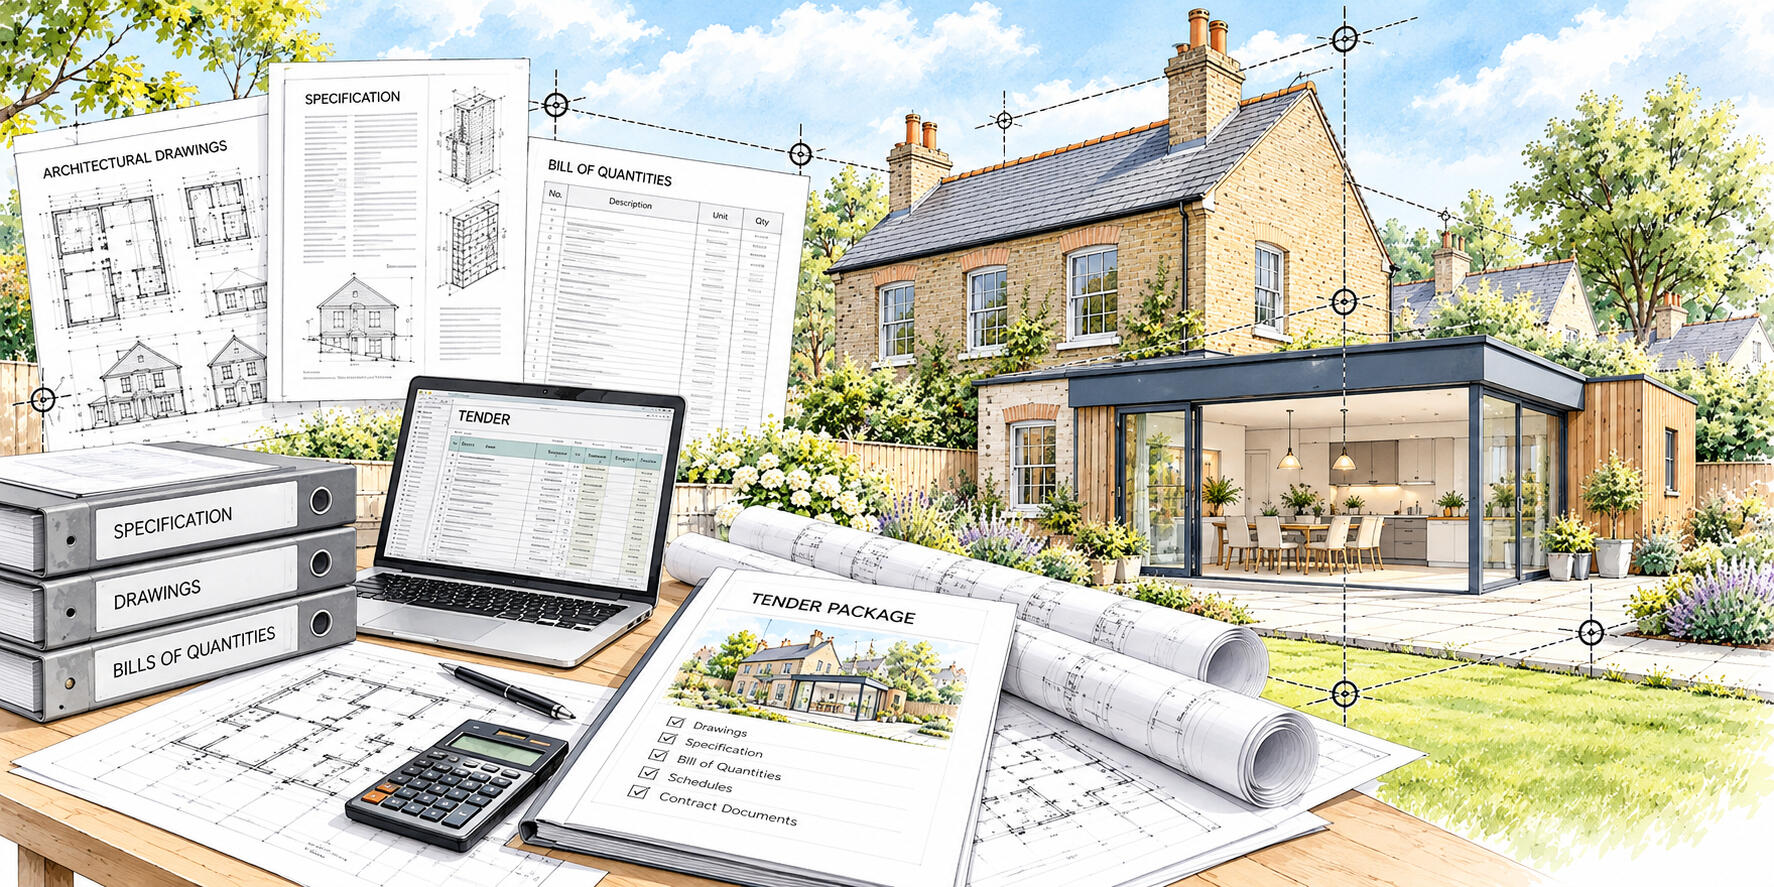
We prepare clear tender packages containing drawings, specifications and project information. These documents help contractors understand the required works and provide accurate, comparable quotations for your building or renovation project.
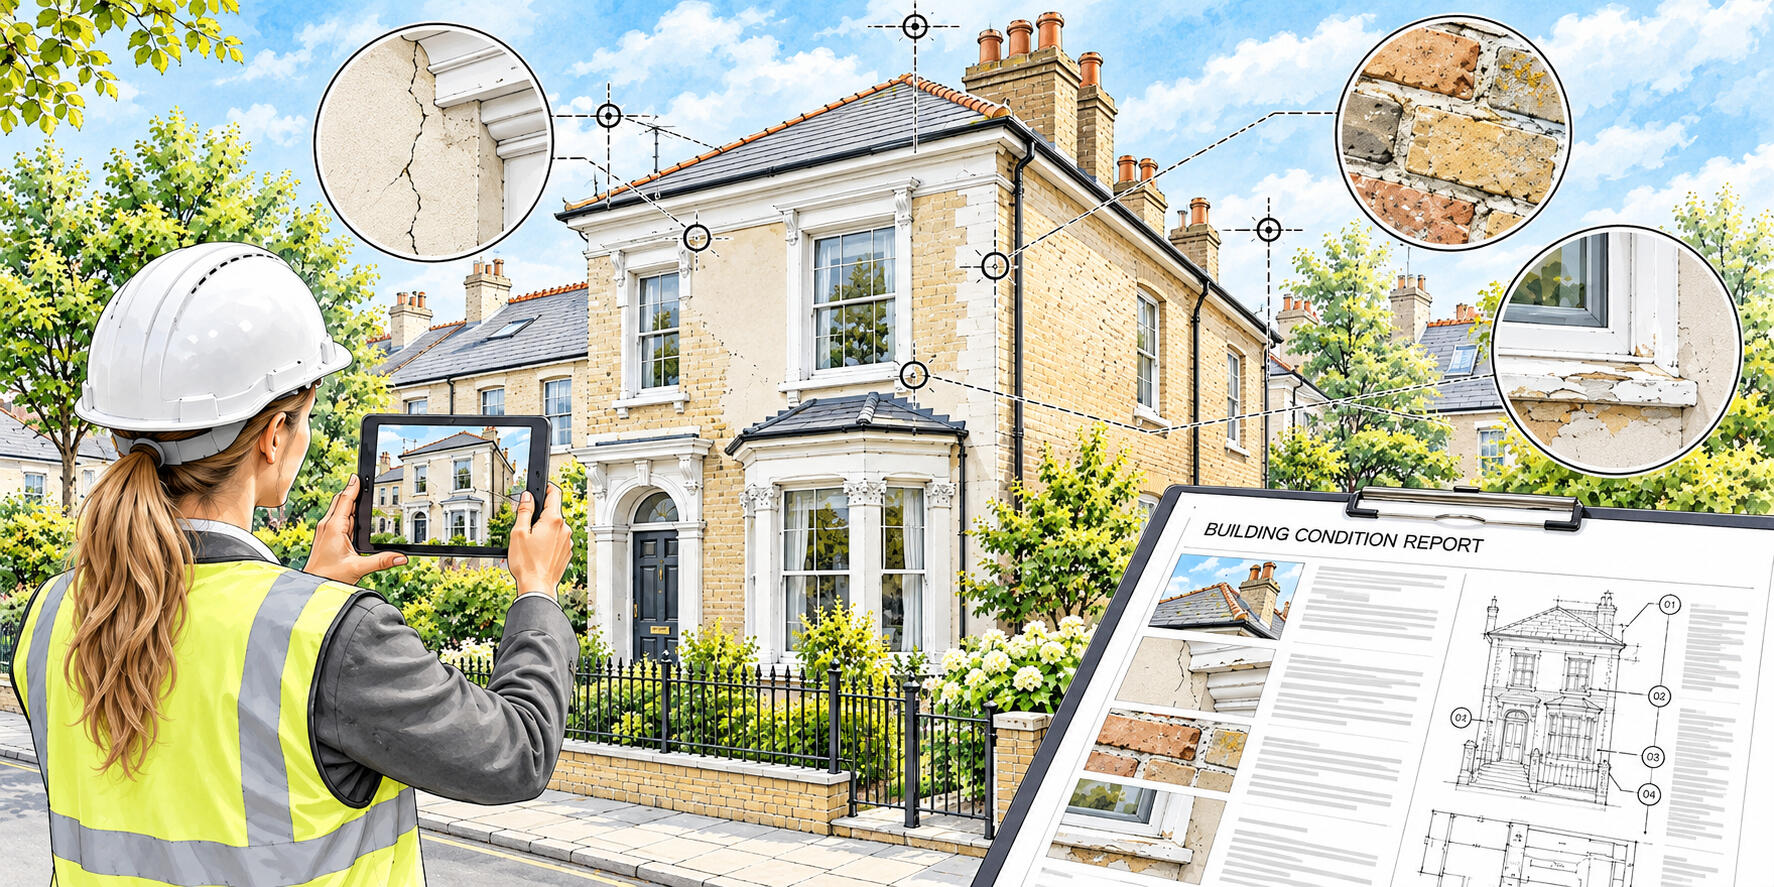
We record the existing condition of a property using detailed descriptions and photographs. Our reports provide a clear record before construction or neighbouring works begin, helping protect owners against future disputes.
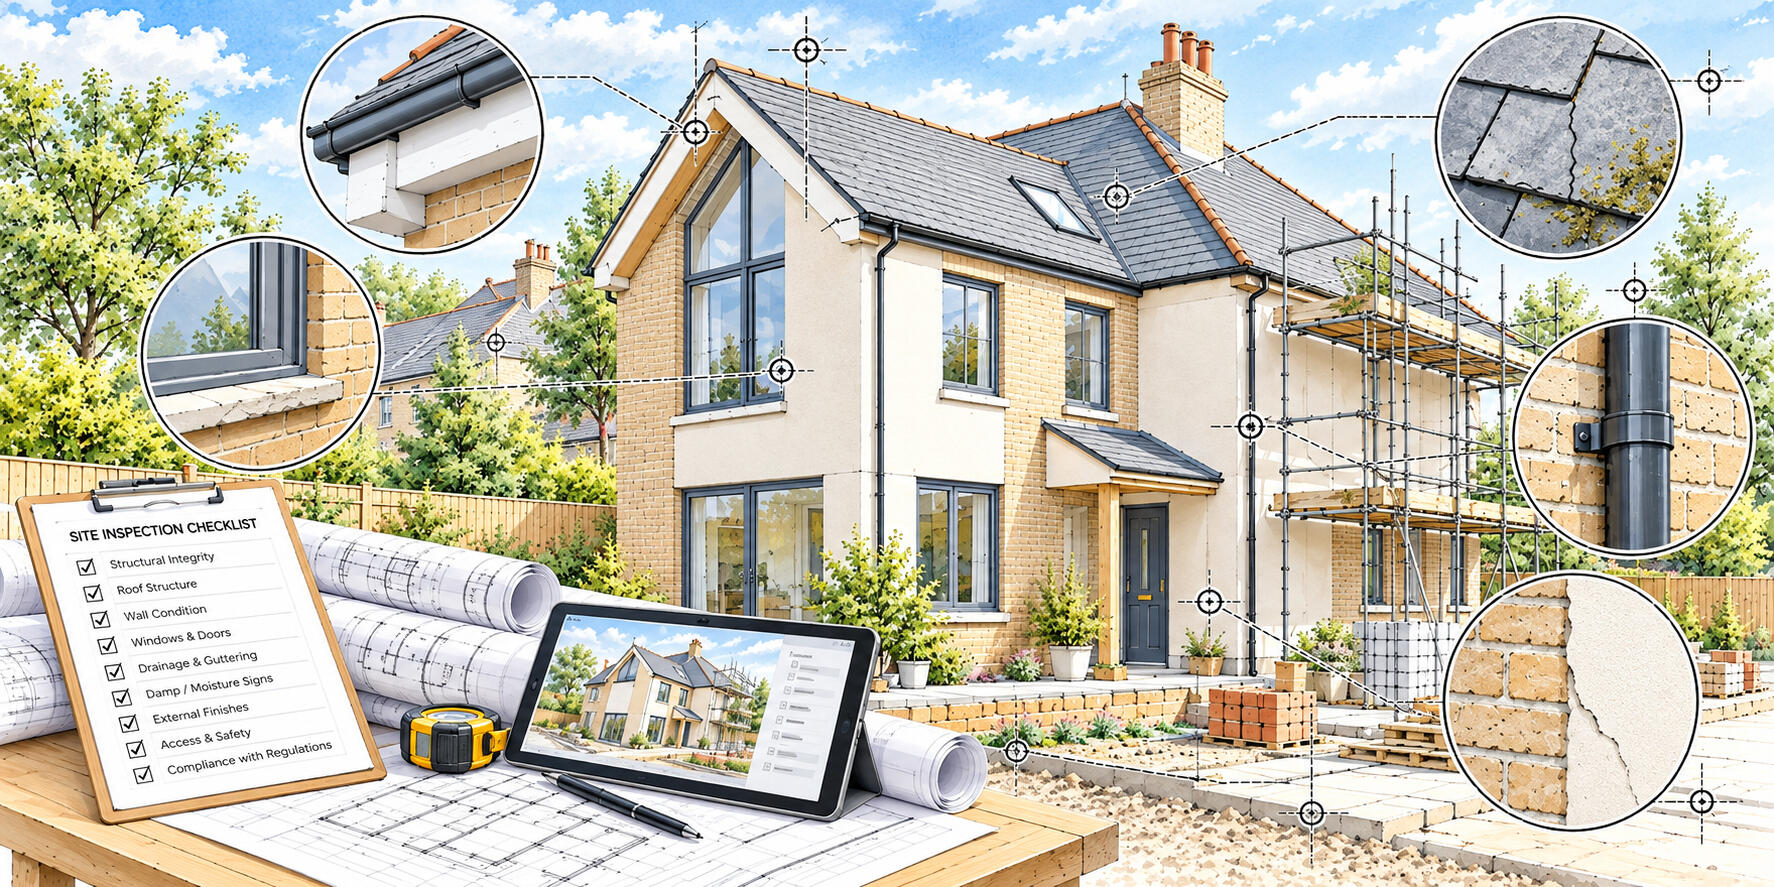
We carry out regular site inspections to monitor construction progress, workmanship and visible issues. Our reports provide clear observations and photographs, helping identify potential problems early and keep projects under control.
Floor Flatness Reports
Building Height Surveys
Investor Quality Control
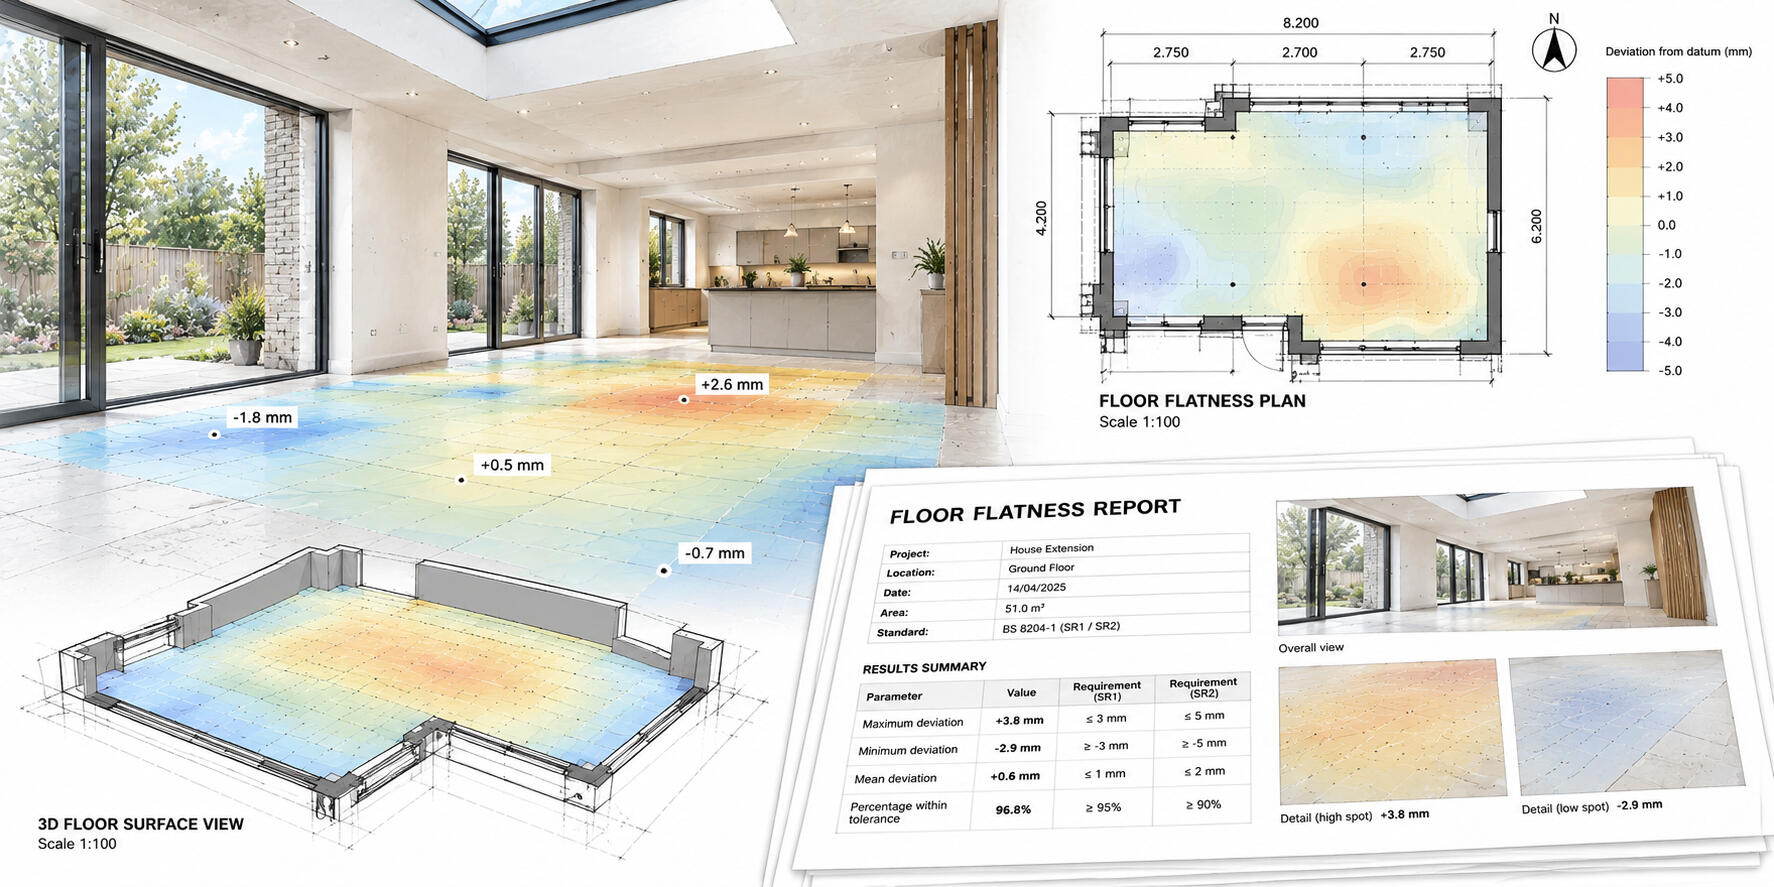
We accurately measure floor levels and surface variations to identify areas of unevenness or deviation. Our surveys provide clear data to support flooring, construction and remedial works, helping ensure accurate and consistent results.
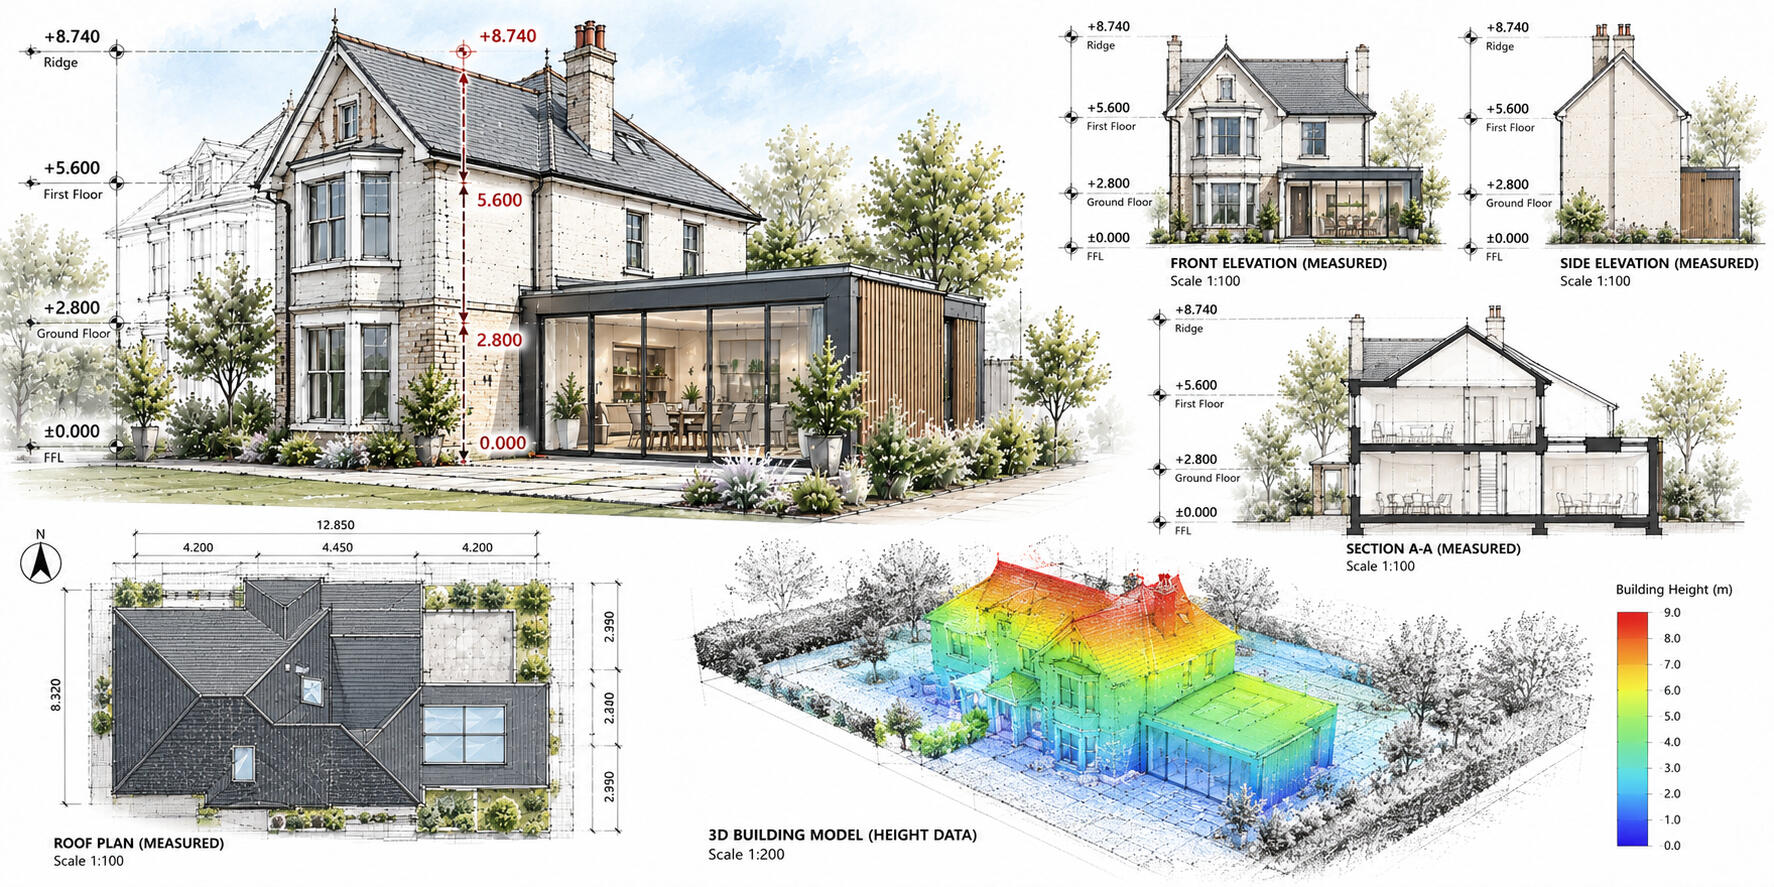
We accurately measure building heights and key vertical dimensions to provide reliable information for design, planning and construction. Our surveys help ensure proposed works are based on accurate existing building data.
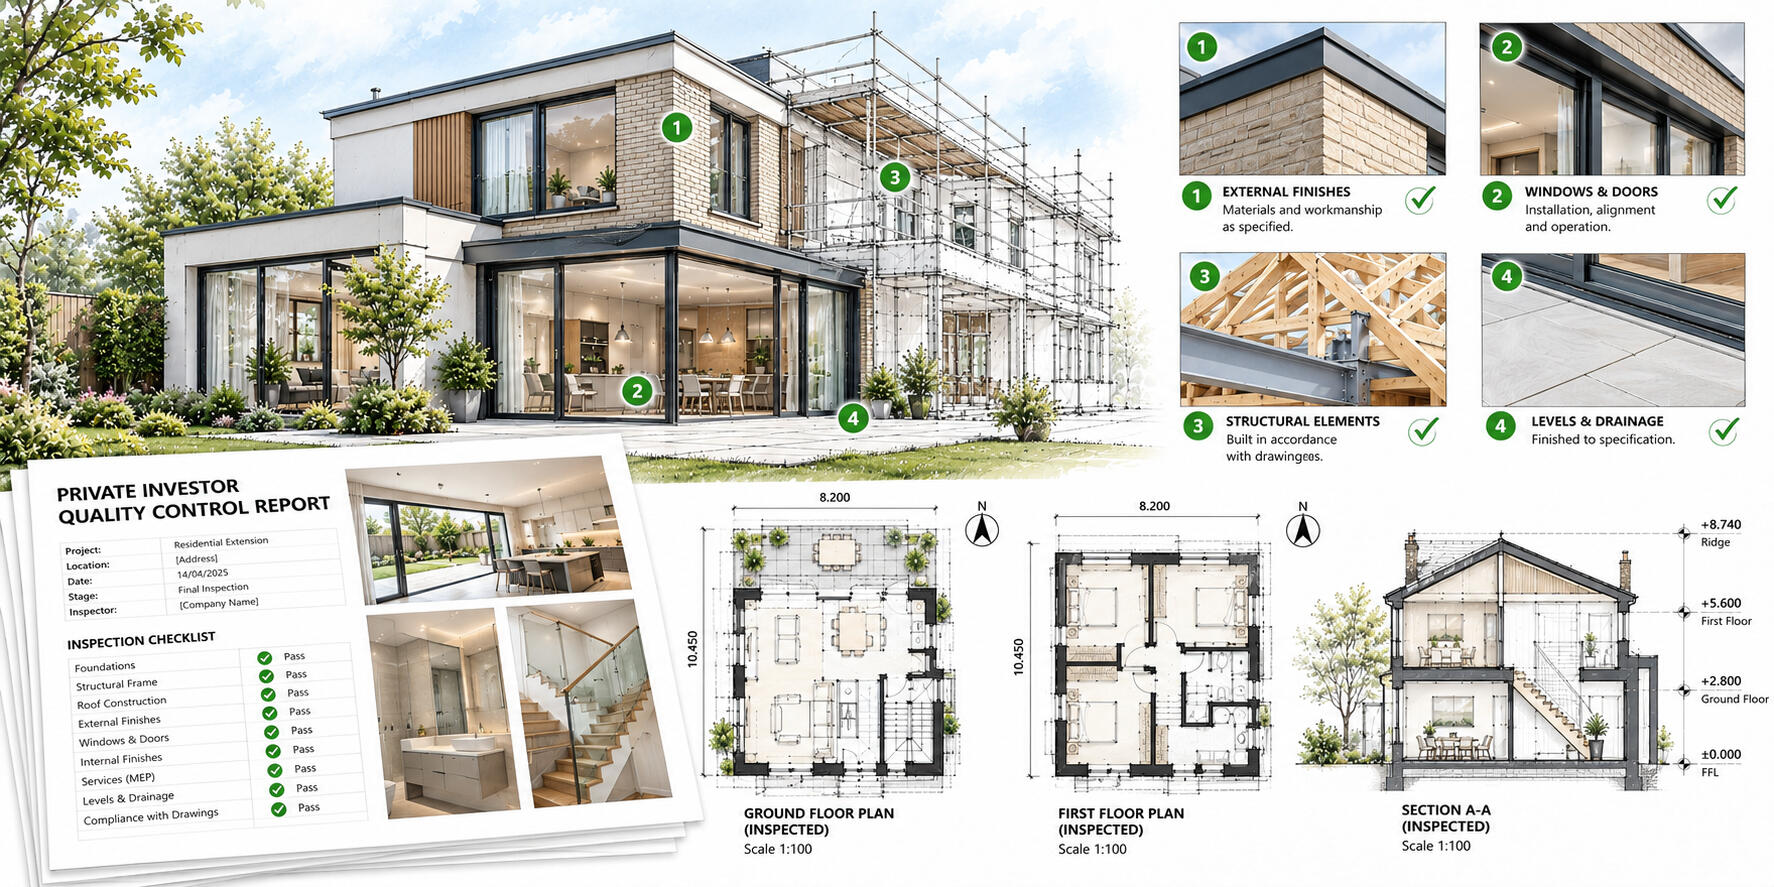
We provide independent quality control inspections for private investors, checking workmanship and progress throughout the build. Our reports identify issues early and help protect your investment.
Roof Inspections
Loft Inspections
Pre-Purchase Inspections
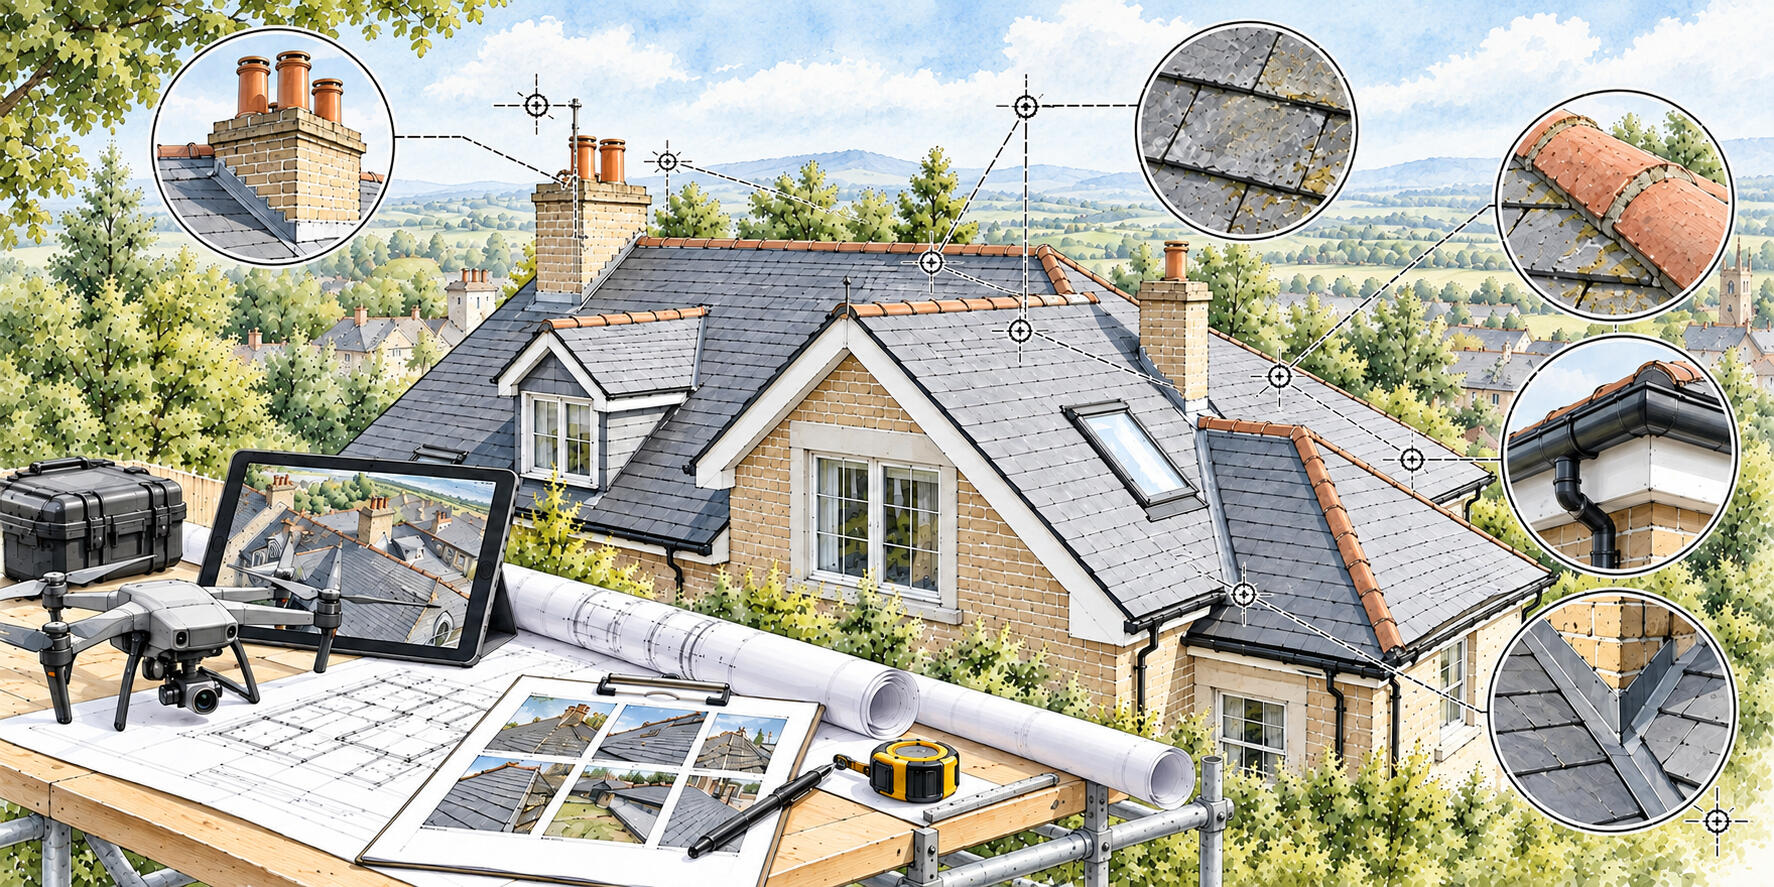
We inspect accessible roof areas to identify defects, damage and maintenance issues. Our reports provide clear observations and photographs, helping property owners understand roof condition and identify problems early.
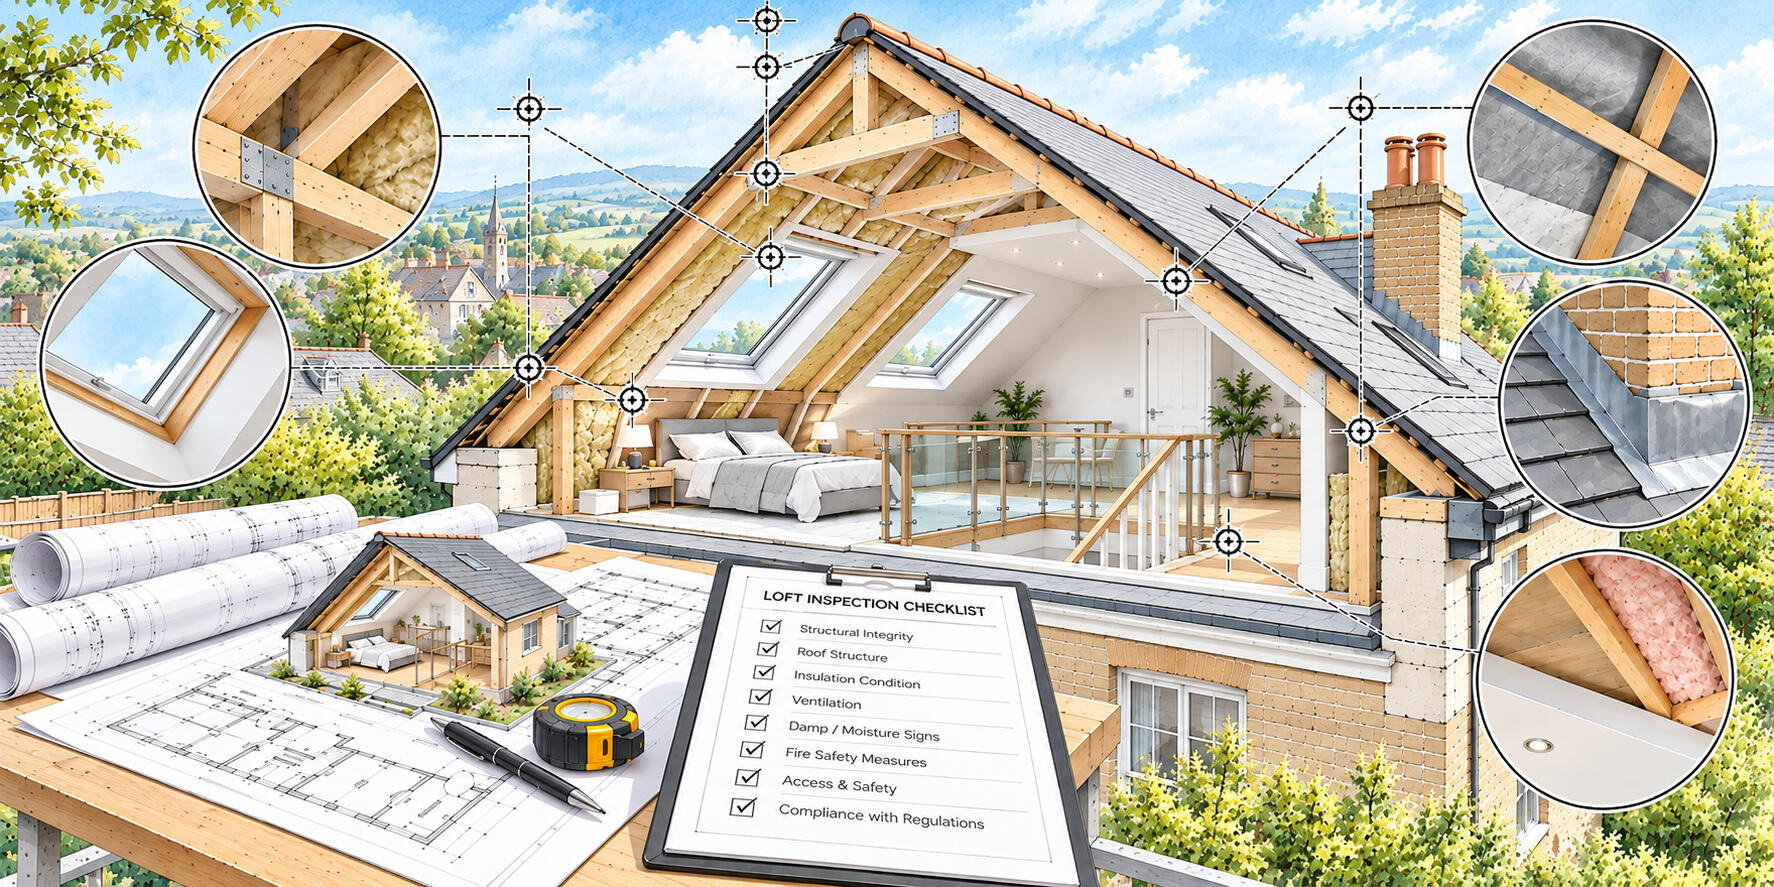
We assess accessible loft spaces to check insulation, ventilation, timber condition and signs of damp. Our reports provide clear findings and photographs, helping property owners understand the space and identify issues early.
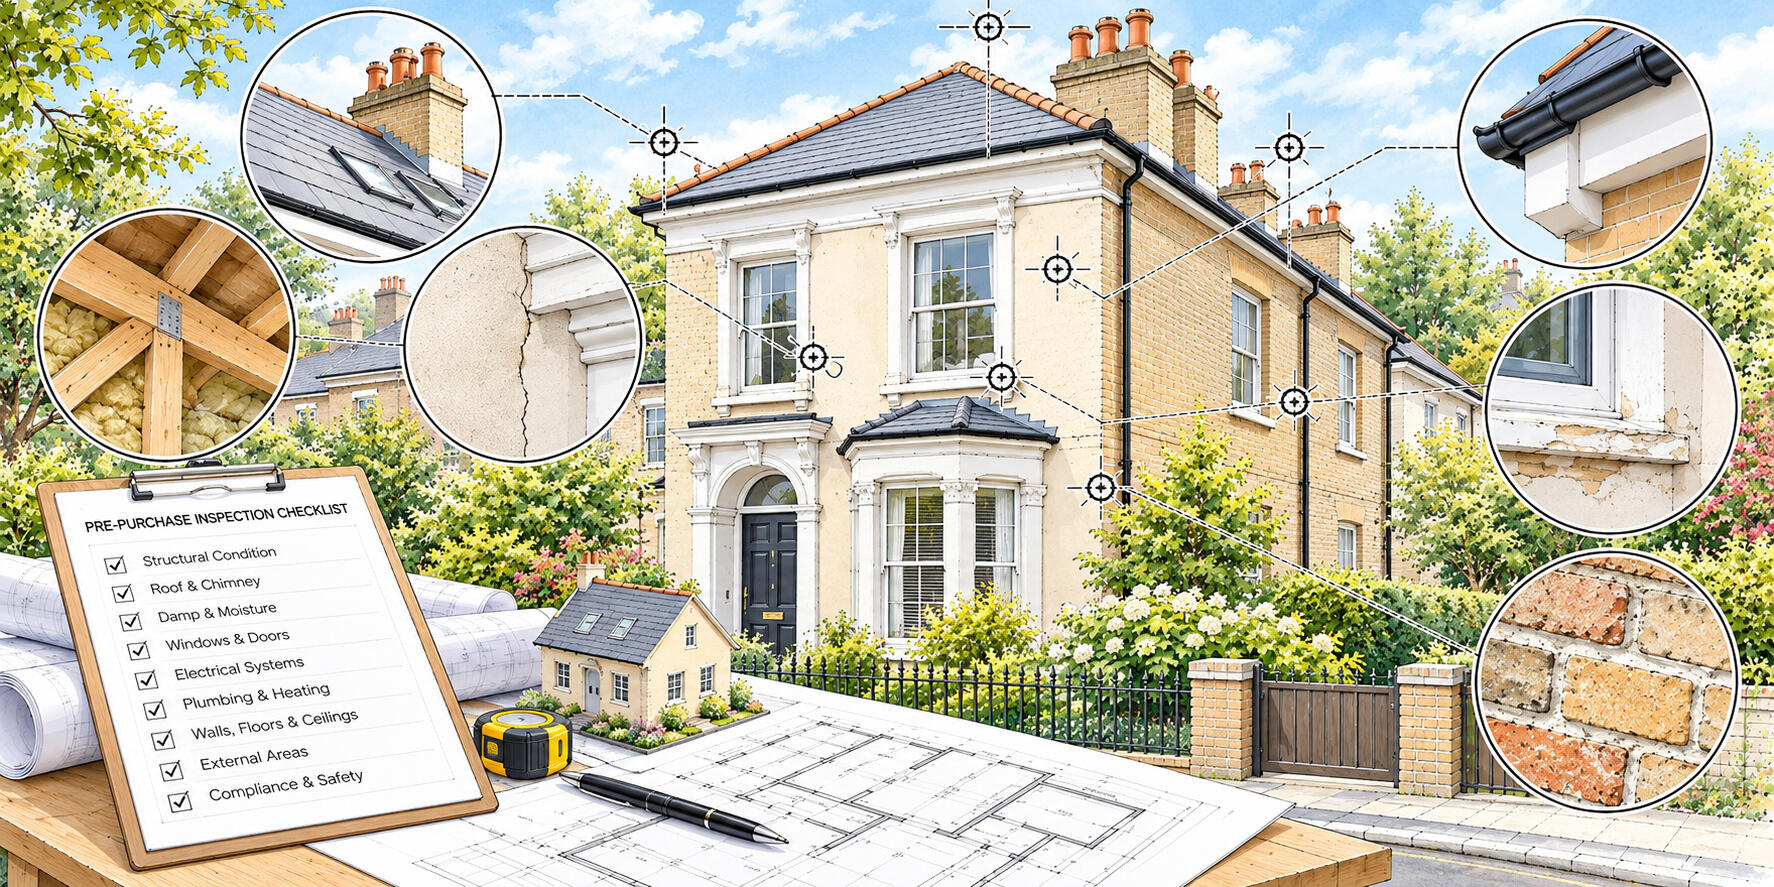
We inspect properties before purchase to identify visible defects, maintenance concerns and potential problems. Our reports provide clear findings and photographs, helping buyers fully understand the property's condition.
Discuss Your Project – Call or WhatsApp 07903 800 041
Email: [email protected]
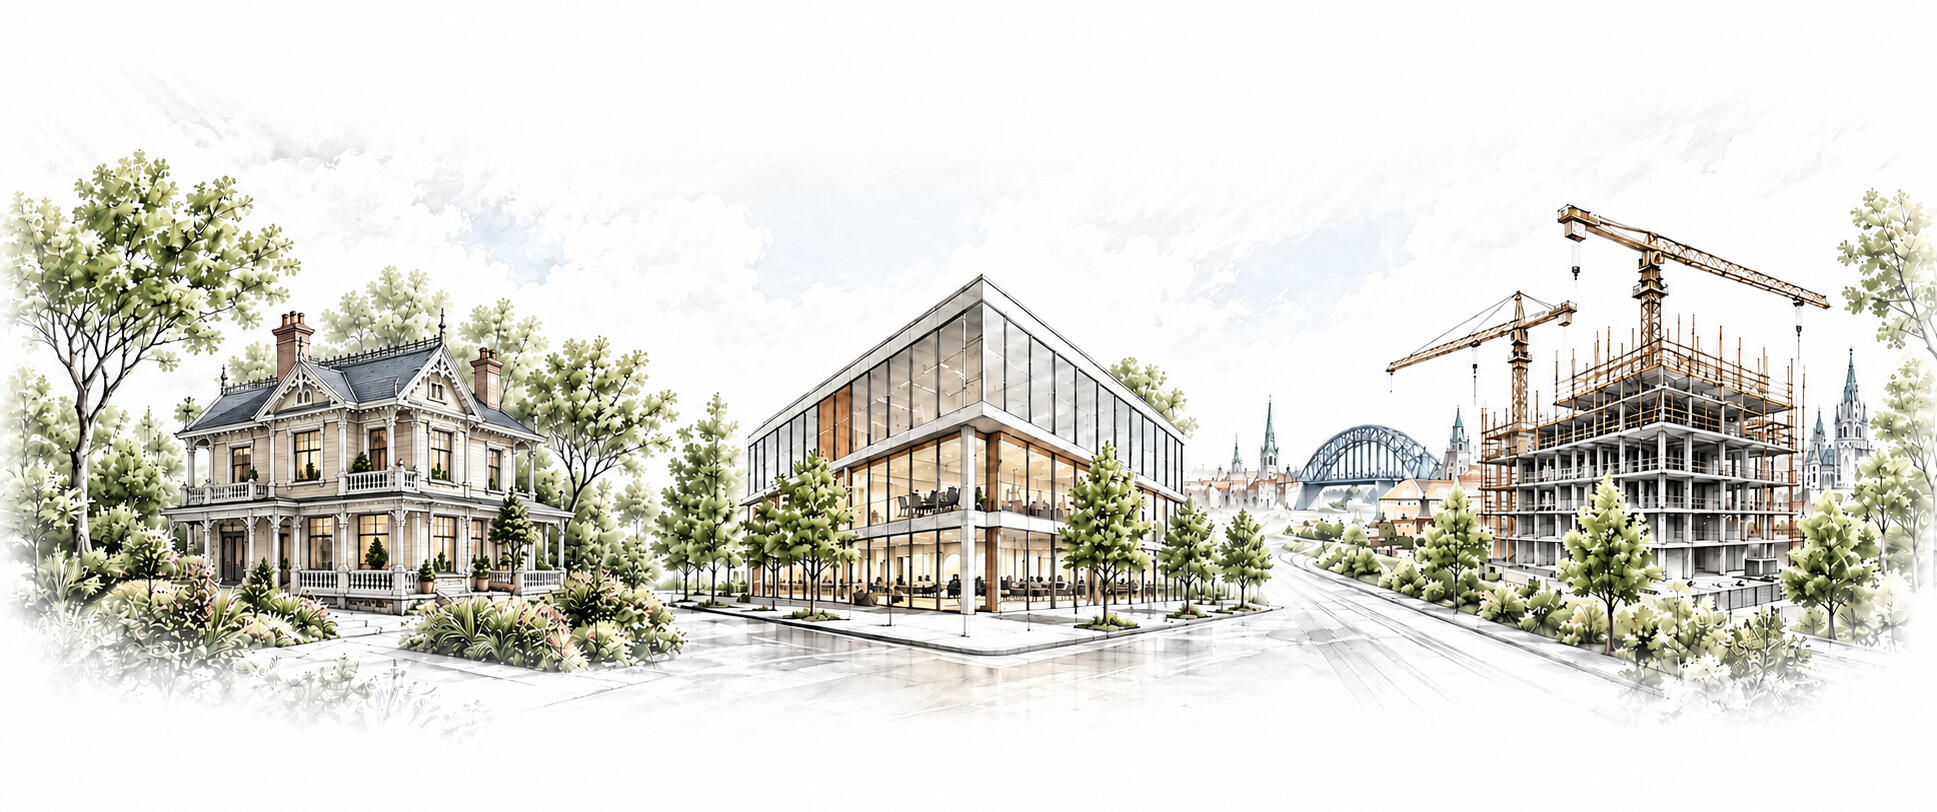
Independent Thinking from Peter Angel. Technical by nature. Built for precision.
© 2026 · Newcastle upon Tyne · North East · All rights reserved.